7106 FRAZIER PLACE

$805,000

7106 FRAZIER PLACE, FALLS CHURCH, VA 22042

Sold

MLS® ID: VAFX2333768

  • 3 BEDROOMS
  • 1 FULL BATHROOM
  • 1 HALF BATHROOM
  • 8,206 Sq.Ft.
  • 1,430 Sq.Ft.
  • 1951 BUILT

Property Details

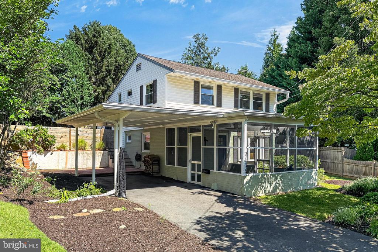
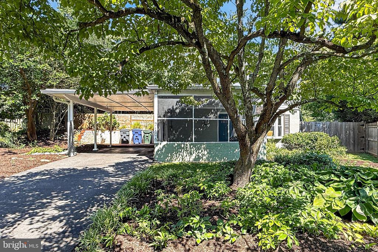
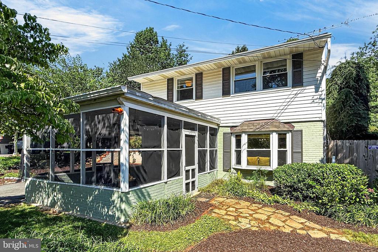
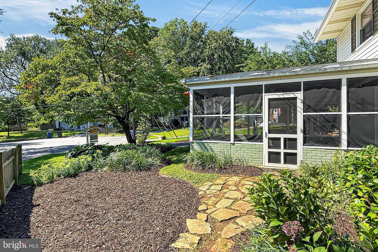
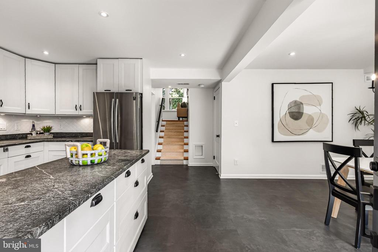
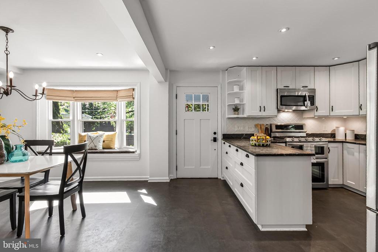
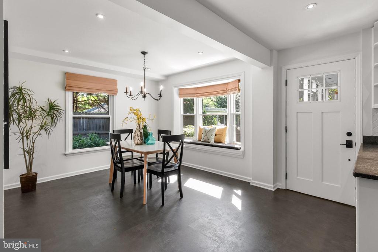
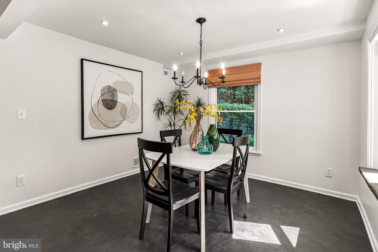
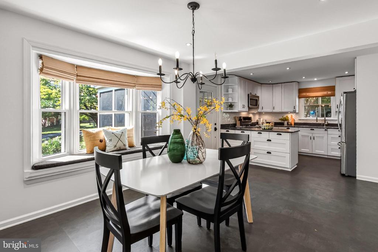
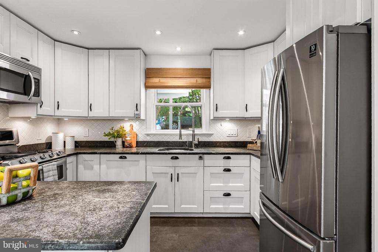
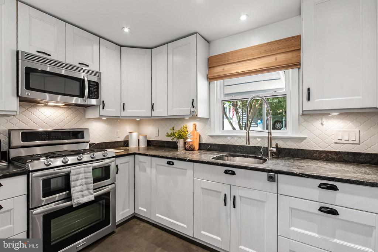
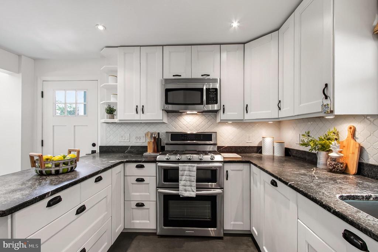
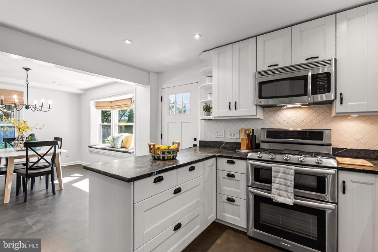
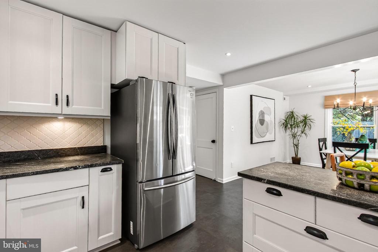
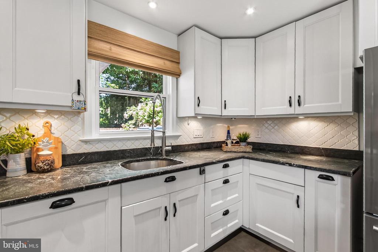
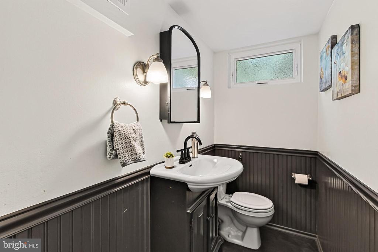
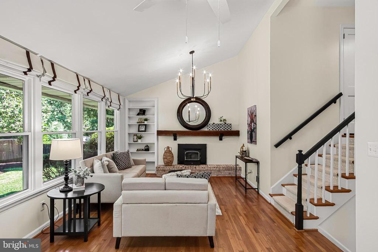
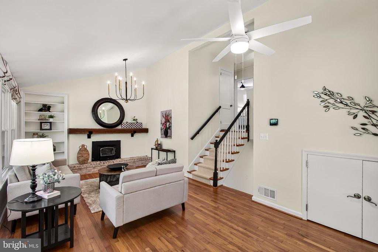
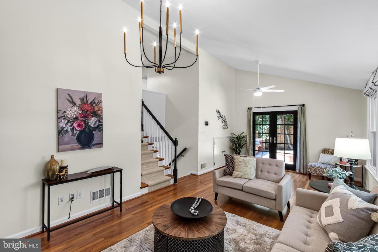
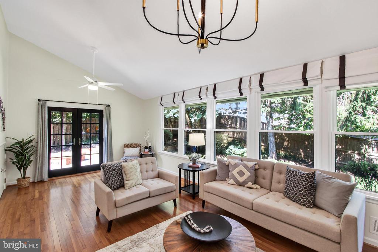
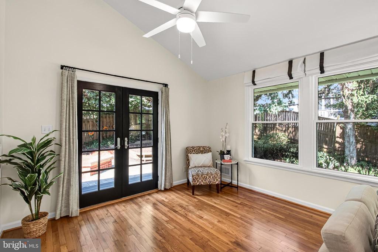
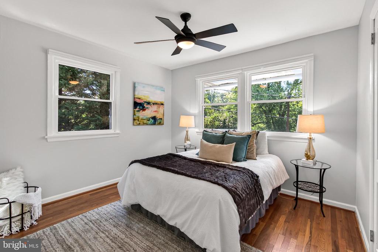
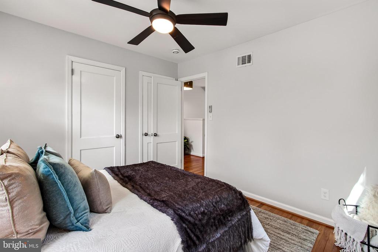
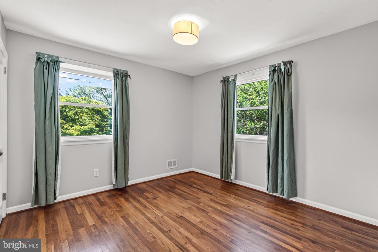
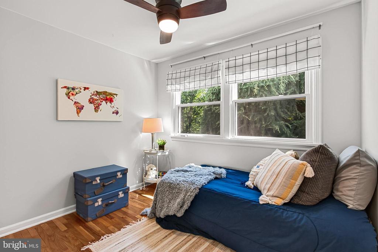
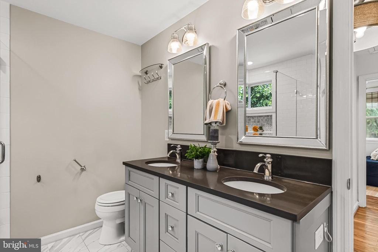
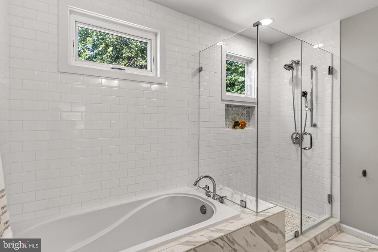
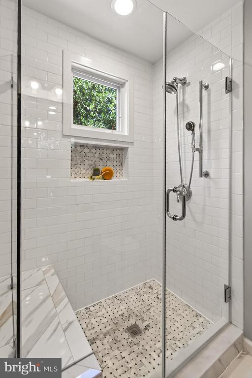
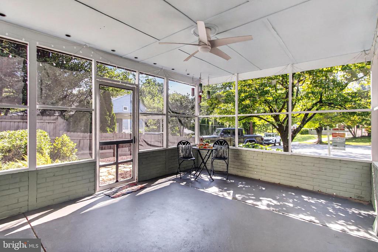
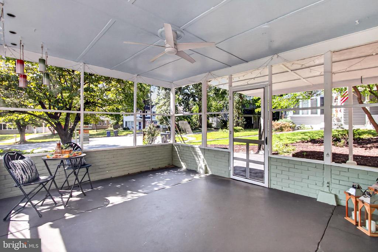
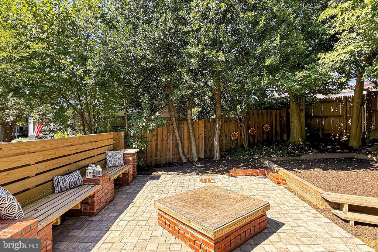
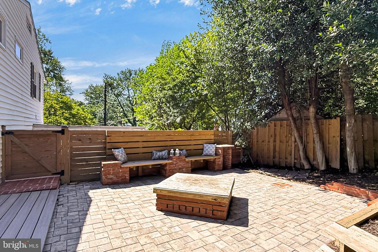
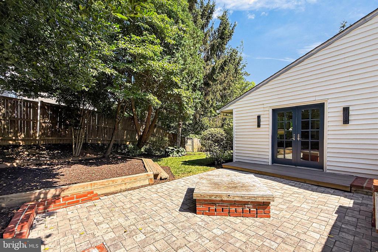
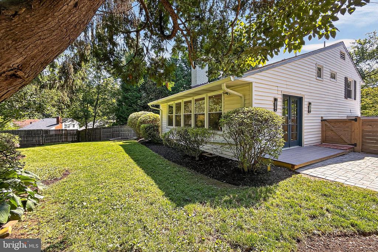
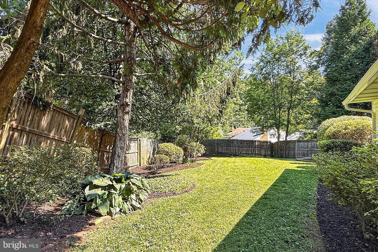
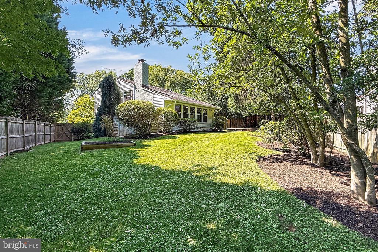
Nestled at the end of a quiet cul-de-sac, your new home awaits! As you pull up to the home, instant curb appeal! Off-street parking complimented with an attached carport. Enter through the enchanting screened porch and prepare to be WOWed! The updated kitchen with SS appliances, upgraded counters and custom cabinets make cooking a joy. The formal dining room is spacious and features a large bay window. The half bathroom and laundry center with extra storage complete this level. Head up a few stairs to the immaculate great room. You'll be in awe of the soaring ceilings, gleaming hardwood floors, modern lighting, wood burning fireplace and a wall of windows that floods the room with natural light. The next level up separates the bedrooms from the entertaining area. The primary bedroom and 2 additional bedrooms all have beautiful hardwood floors and great space. The spa-inspired upper-level bathroom has a dual vanity, custom tile shower and soaking tub! Make your way outside from the great room to finish the tour. Enjoy nights around the firepit and plenty of fenced yard for all to play. Finally, location and neighborhood! The community is just as amazing as the home. There are lots of free neighborhood activities year-round, playgrounds, parks and sidewalks. Your proximity to great retail, restaurants and major commuter routes makes this the best place to call home!

Kevin Friend

LISTING AGENT

Amenities

Interior

  • total bedrooms 3
  • Total bathrooms 2
  • full bathroom 1
  • half bathroom 1
  • Laundry room Main Floor
  • Flooring Hardwood
  • Fireplace Insert
  • Appliances Built-In Microwave Dishwasher Disposal Range Hood Oven/Range - Gas Refrigerator Water Heater Washer Dryer - Gas Oven - Double
  • other interior Features Bathroom - Soaking Tub Bathroom - Walk-In Shower Ceiling Fan(s) Formal/Separate Dining Room Kitchen - Gourmet Recessed Lighting Upgraded Countertops Window Treatments Wood Floors

Exterior & Building

  • Stories 3
  • water Source Public
  • Pool No Pool
  • parking Attached Carport Driveway
  • Heat Type Forced Air
  • Air Conditioning Central A/C Ceiling Fan(s)
  • sewer Public Sewer
  • Substructure Slab
  • Disability Features None

Financial Details

  • Sales Price $805,000
  • Real Estate Tax $9,183/yr
  • Zoning 140

Area & Lot

  • Status Sold
  • Living Area 1,430 Sq.Ft.
  • Total Area 1,430 Sq.Ft.
  • Lot Area 8,206 Sq.Ft.
  • MLS® ID VAFX2333768
  • Type Residential
  • Year Built 1951
  • Architecture Styles Split Level
  • School District FAIRFAX COUNTY PUBLIC SCHOOLS
View Virtual Tour

Work With Us

With prior experience in managing complex transactions, negotiations and change, Kevin is able to identify with clients on a personal level, and ensure that their goals are his top-priority. Kevin is interested in developing long-term client relationships, not simply transaction-based interactions.

Let's Connect