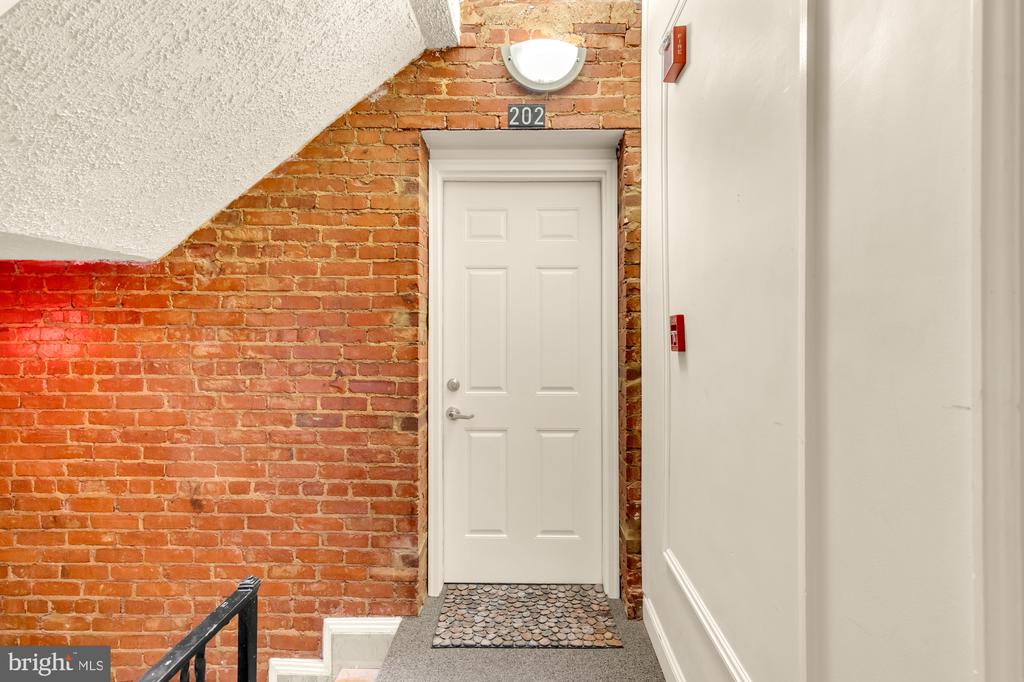
5754 COLORADO AVENUE NW Unit: 202

$320,000

5754 COLORADO AVENUE NW Unit: 202, WASHINGTON, DC 20011

Sold

MLS® ID: DCDC2284912

  • 2 BEDROOMS
  • 2 FULL BATHROOMS
  • 691 Sq.Ft.
  • 1938 BUILT

Property Details

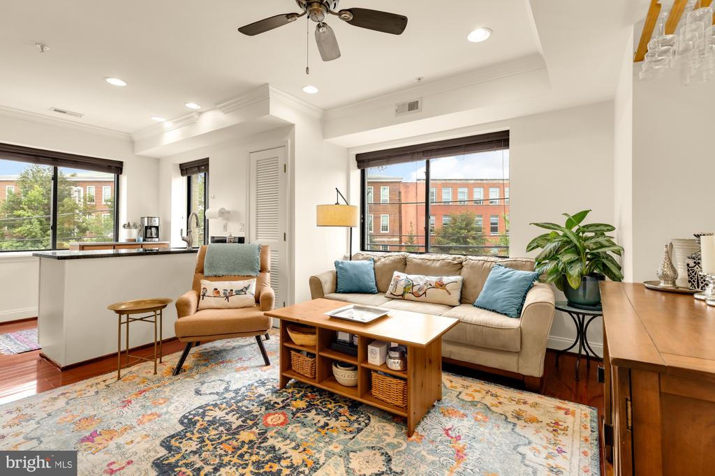
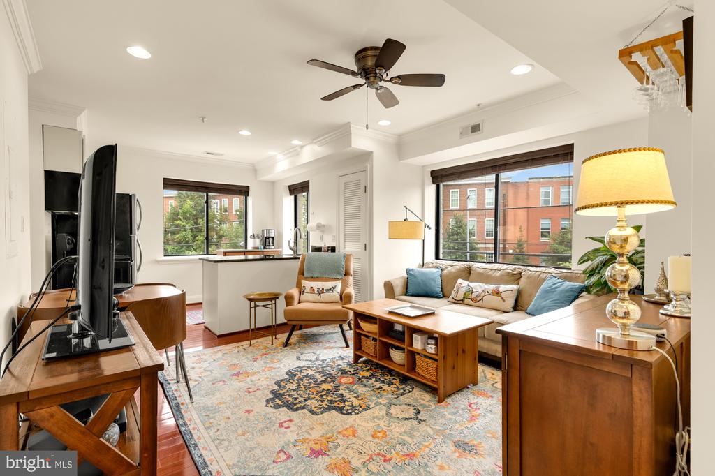
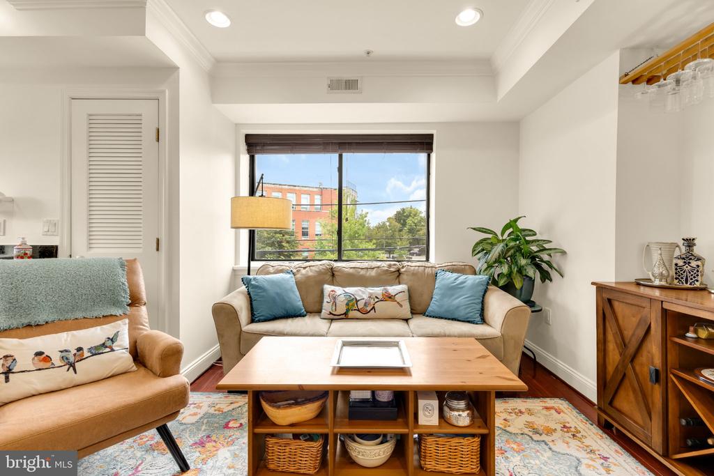
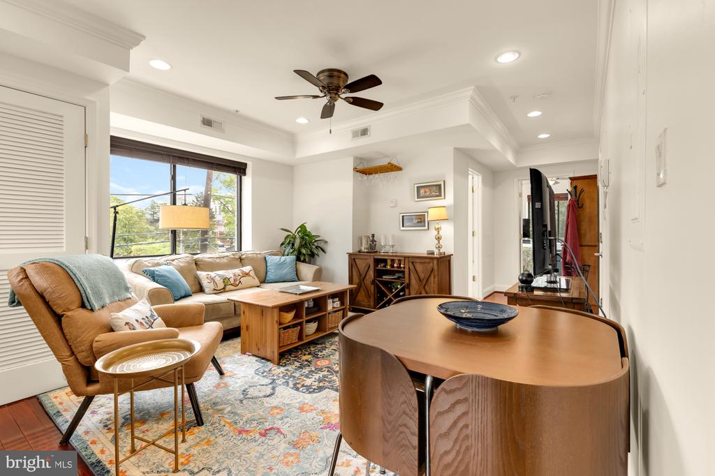
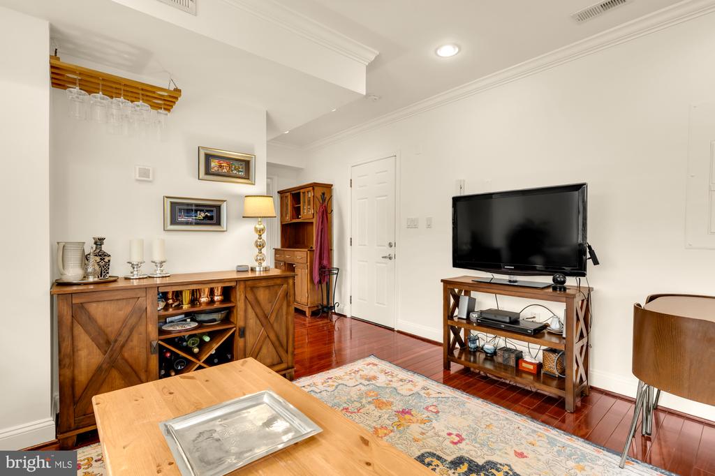
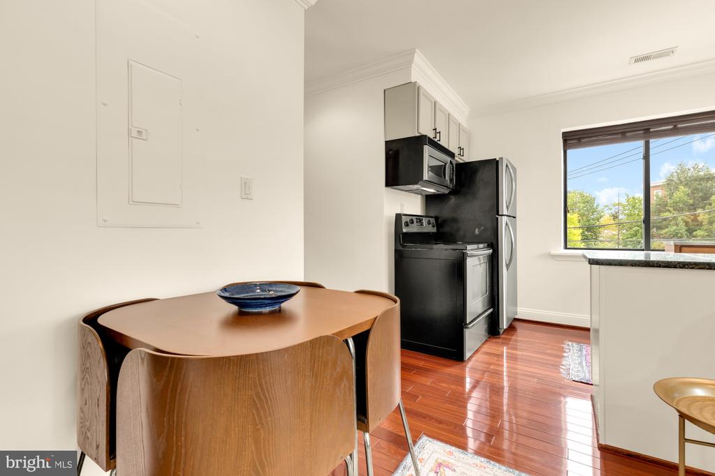
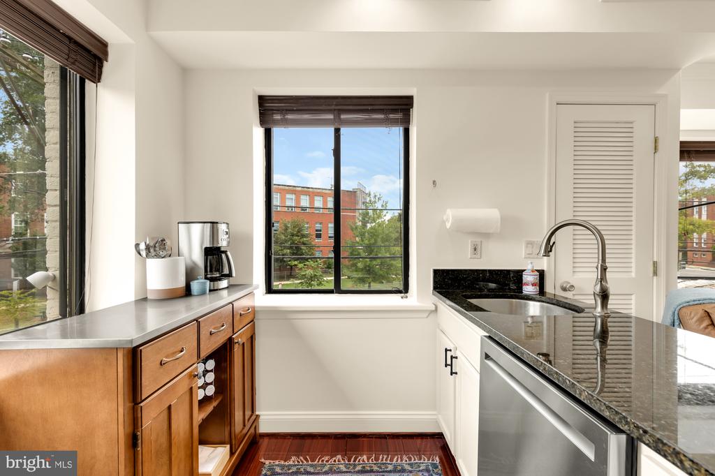
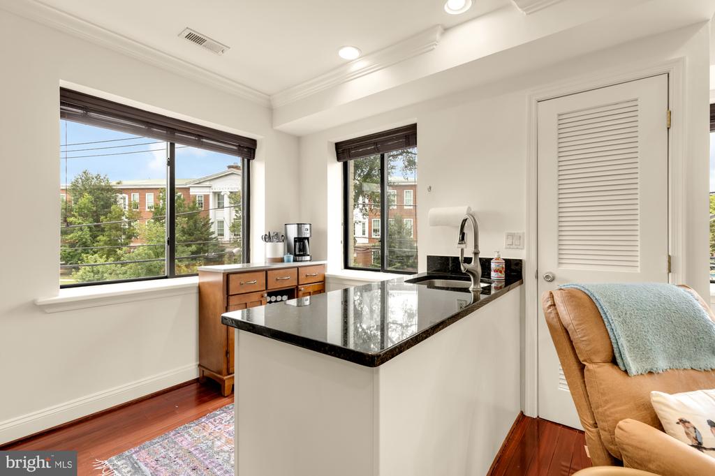
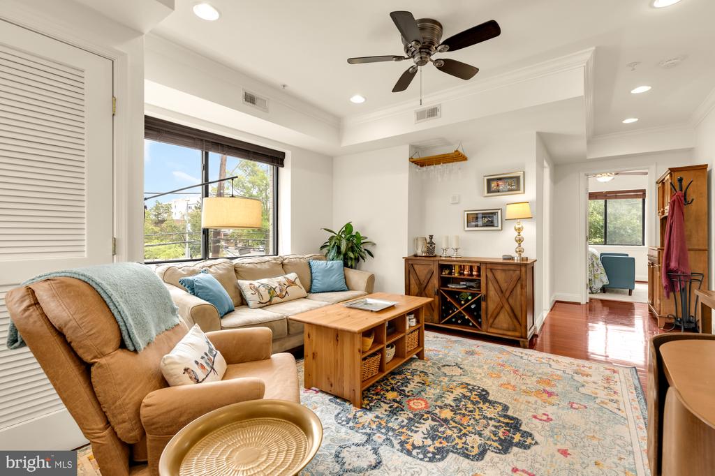
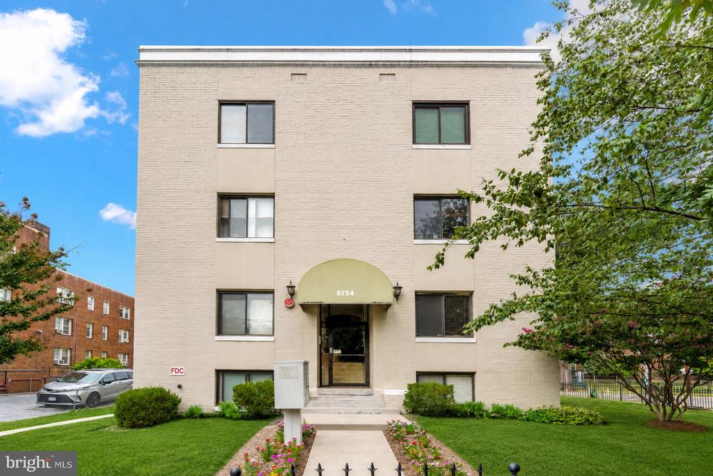
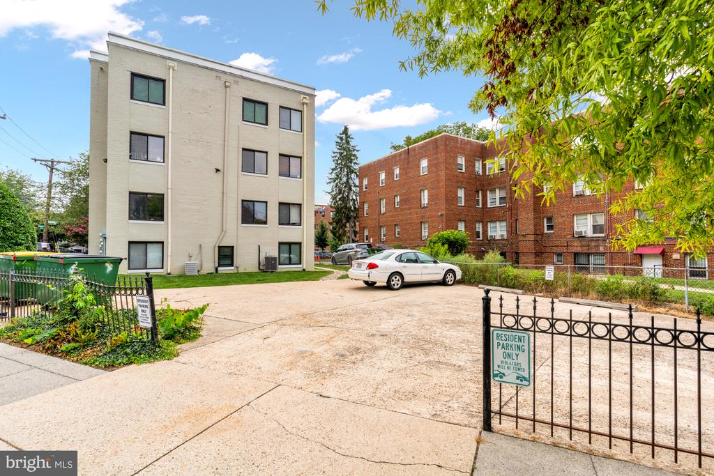
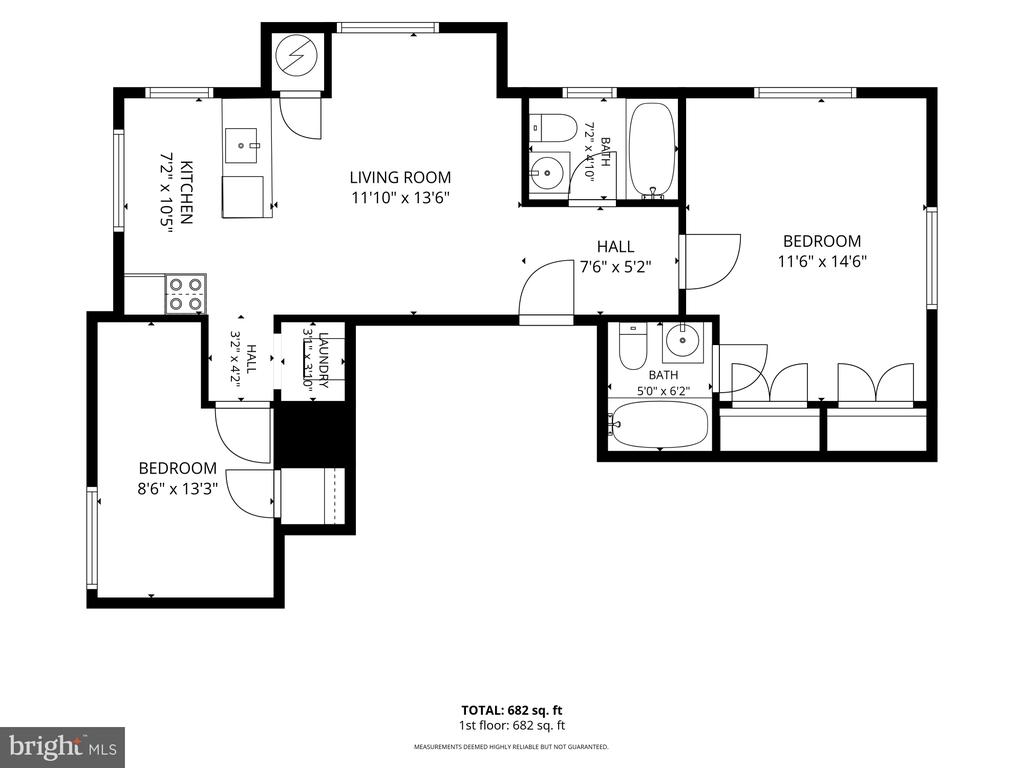
Welcome to 5754 Colorado Ave #202 in 16th St Heights! This well laid out 2 bed, 2 bath corner unit offers three exposures with unobstructed views, lots of natural light, hardwood floors, in-unit washer/dryer, and off-street parking.

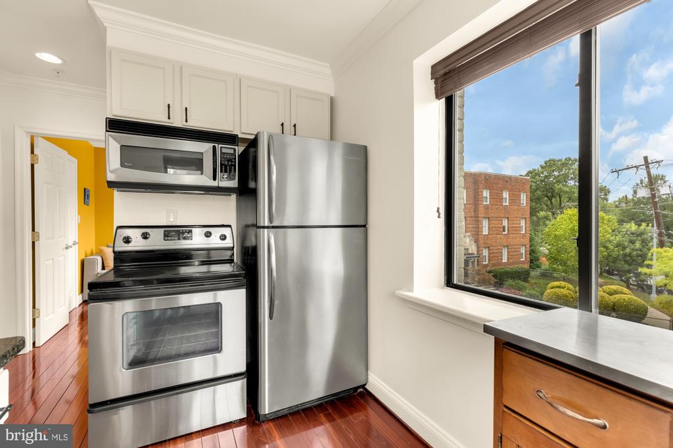
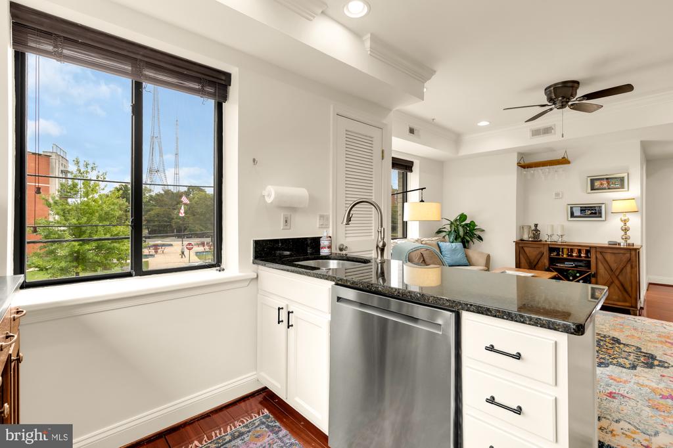
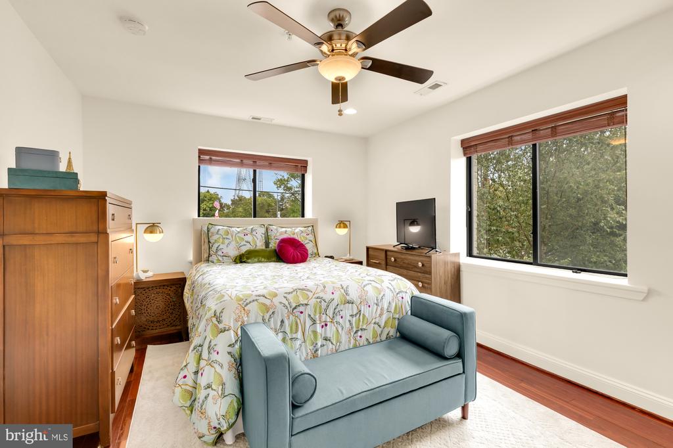
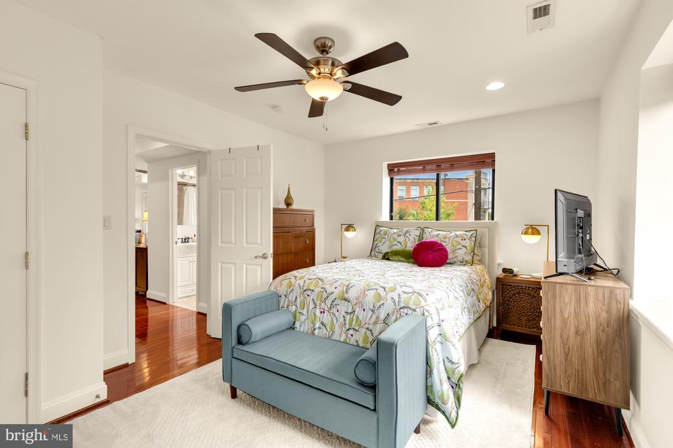
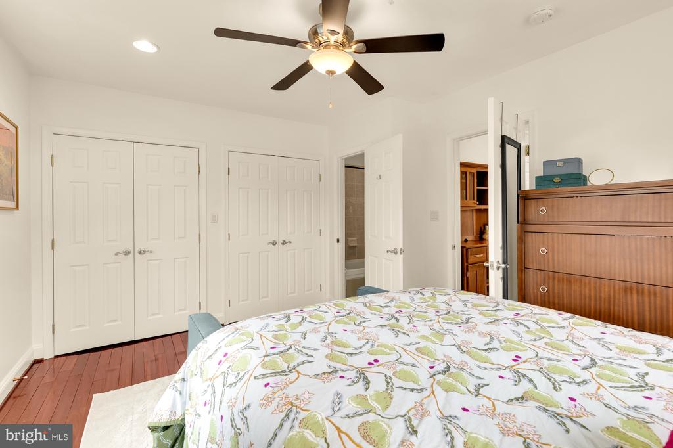
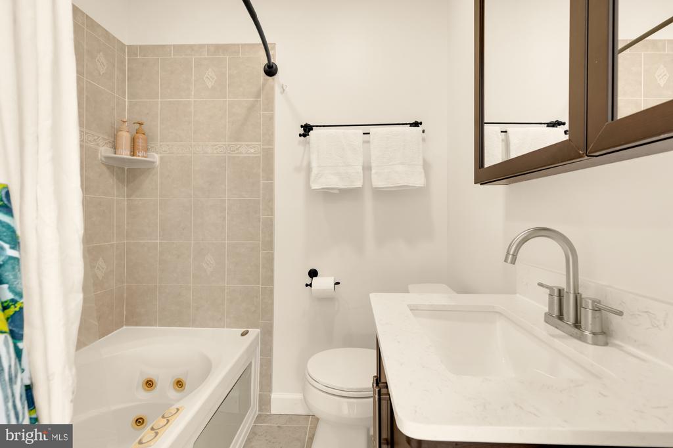
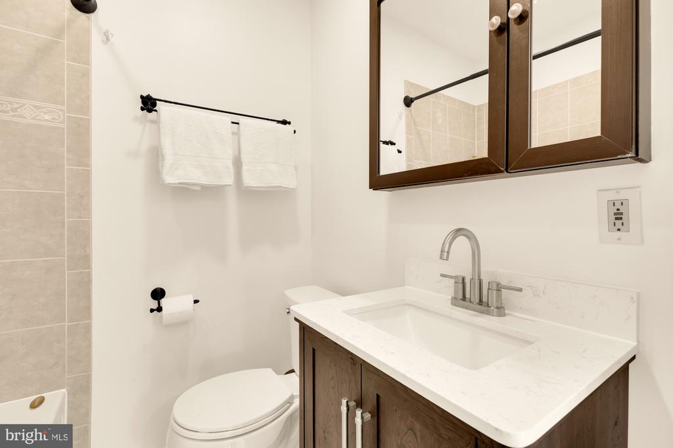
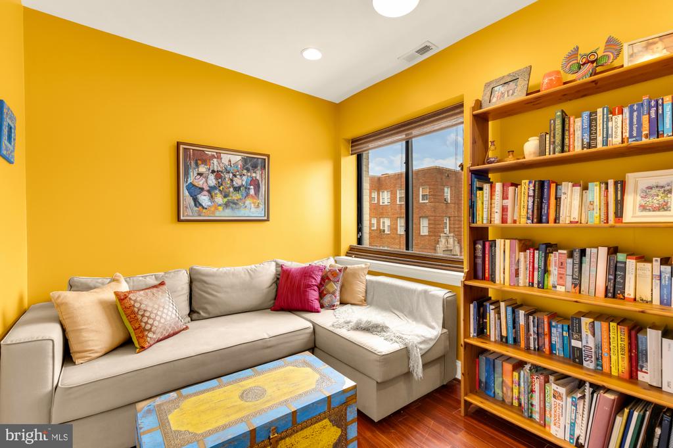
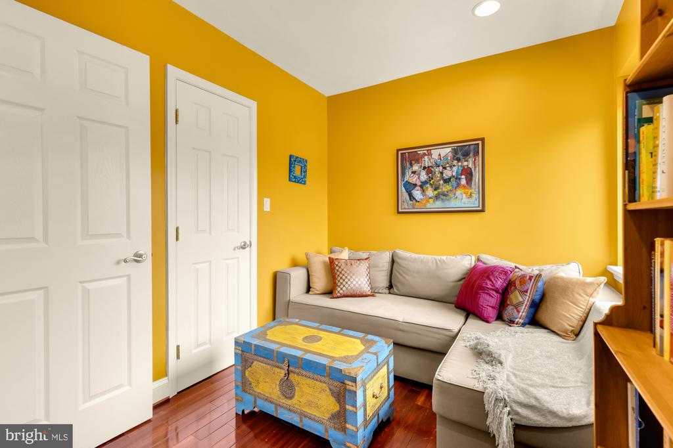
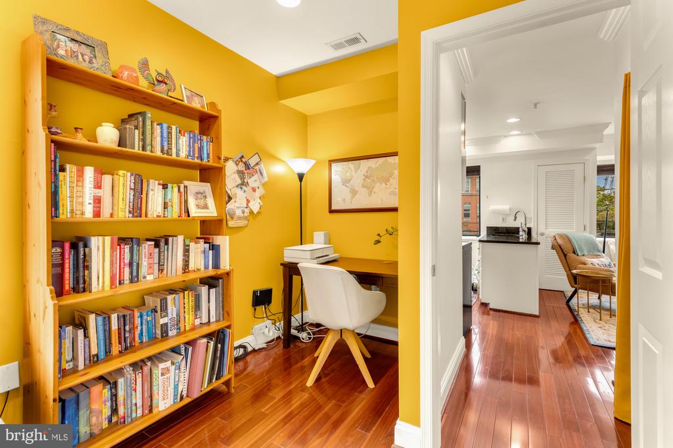
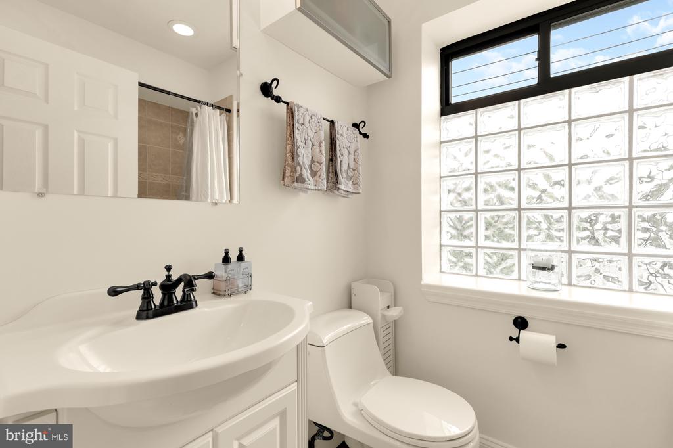
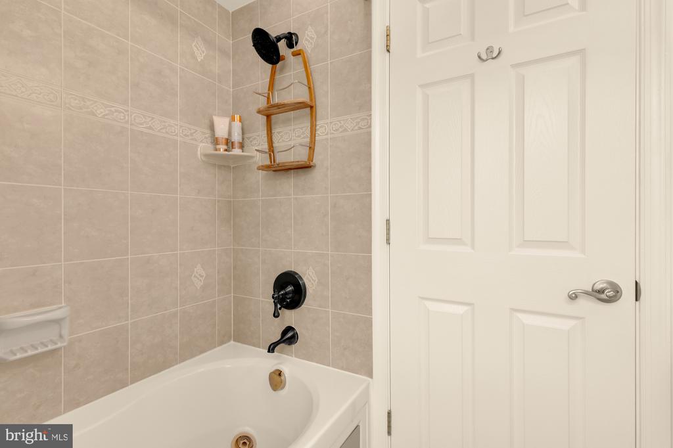
The open floor plan features a kitchen that opens to the living room - perfect for entertaining.The kitchen has granite countertops and stainless steel appliances. The spacious primary bedroom can accommodate a king bed and features two large closets with customized California Closet layout and an en-suite bathroom with jacuzzi tub. The second bedroom is the perfect guest room or home office. The second full bath is discreetly located off the hallway.

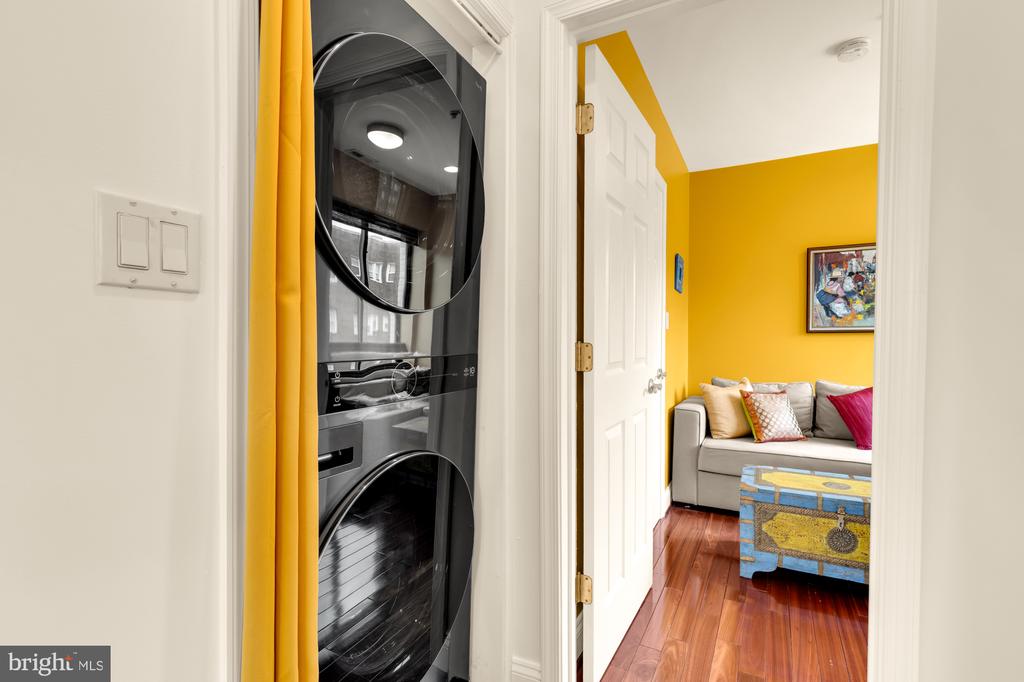
Modern conveniences are built right in, including an in-unit washer and dryer and a brand-new dishwasher. To complete this exceptional package, the residence includes a coveted deeded parking space.

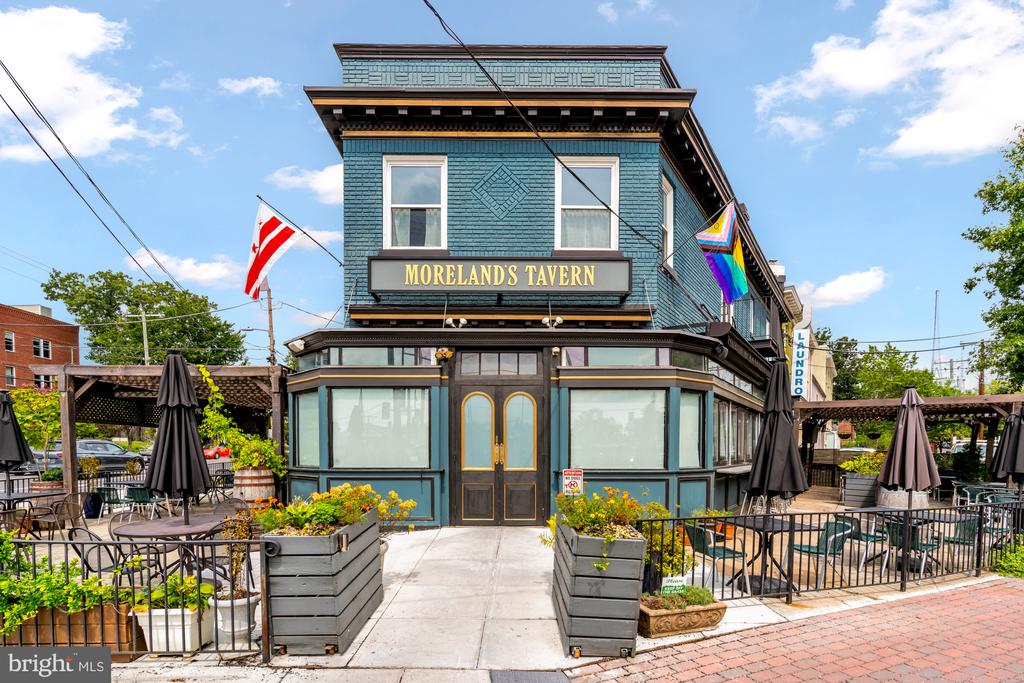
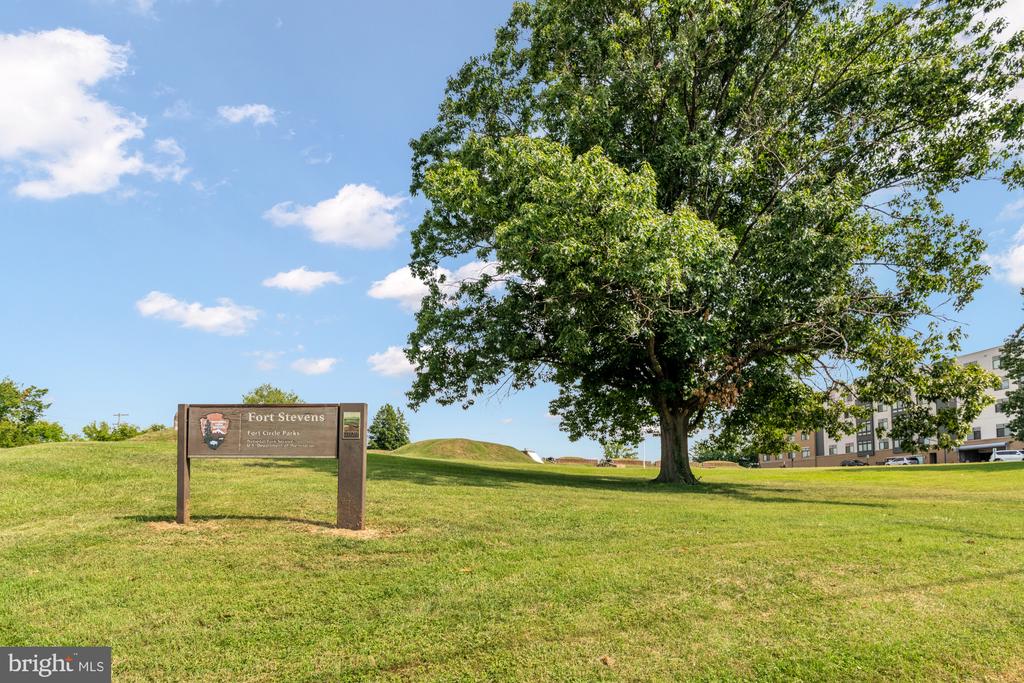
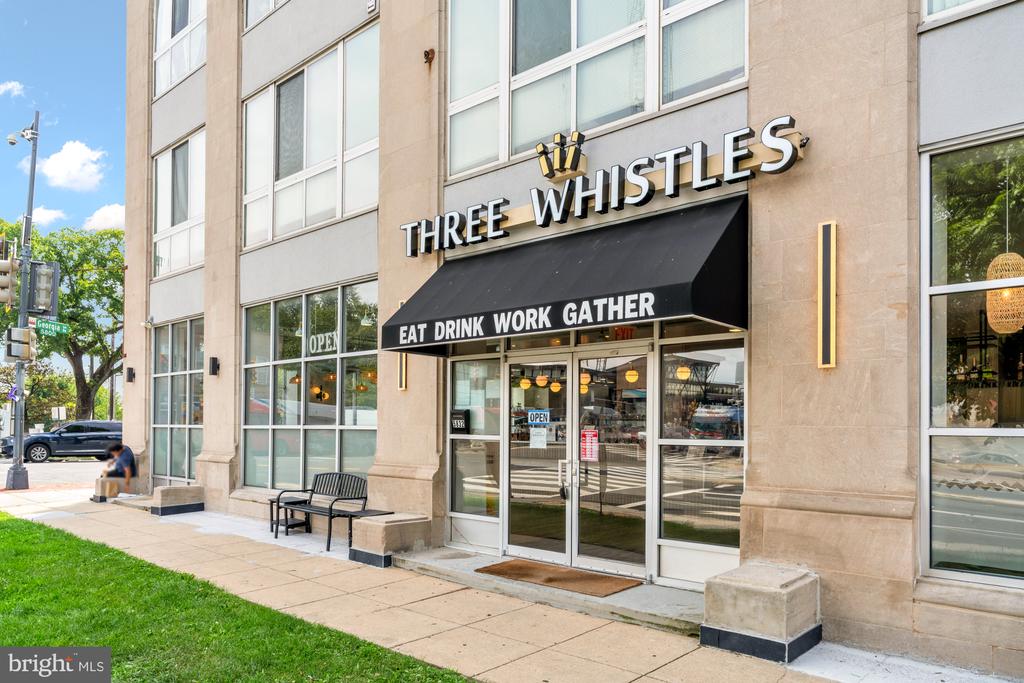
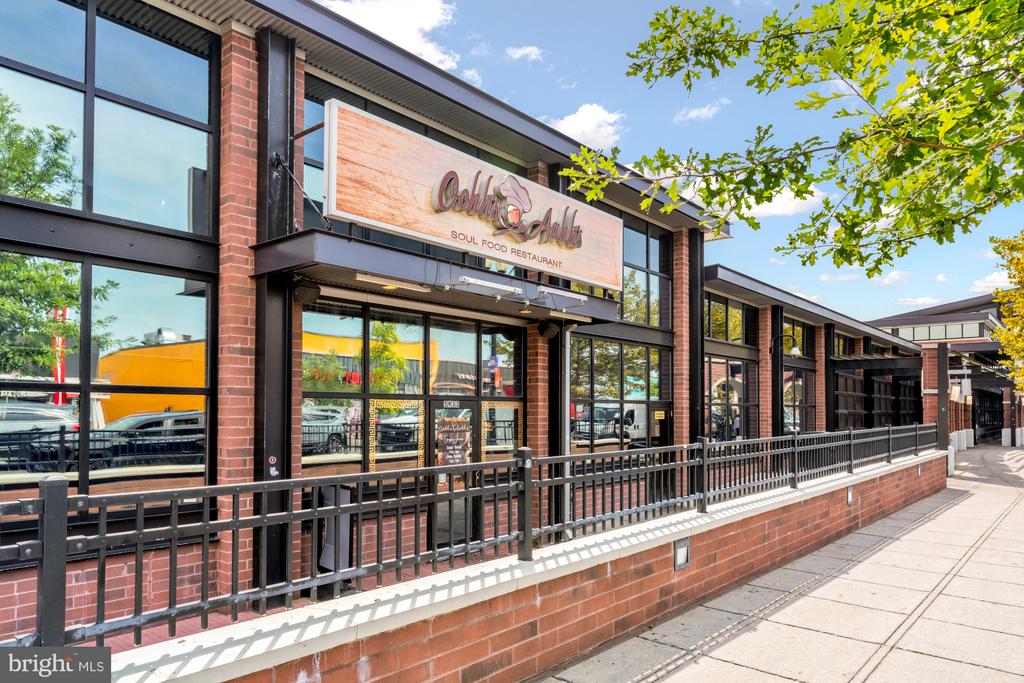
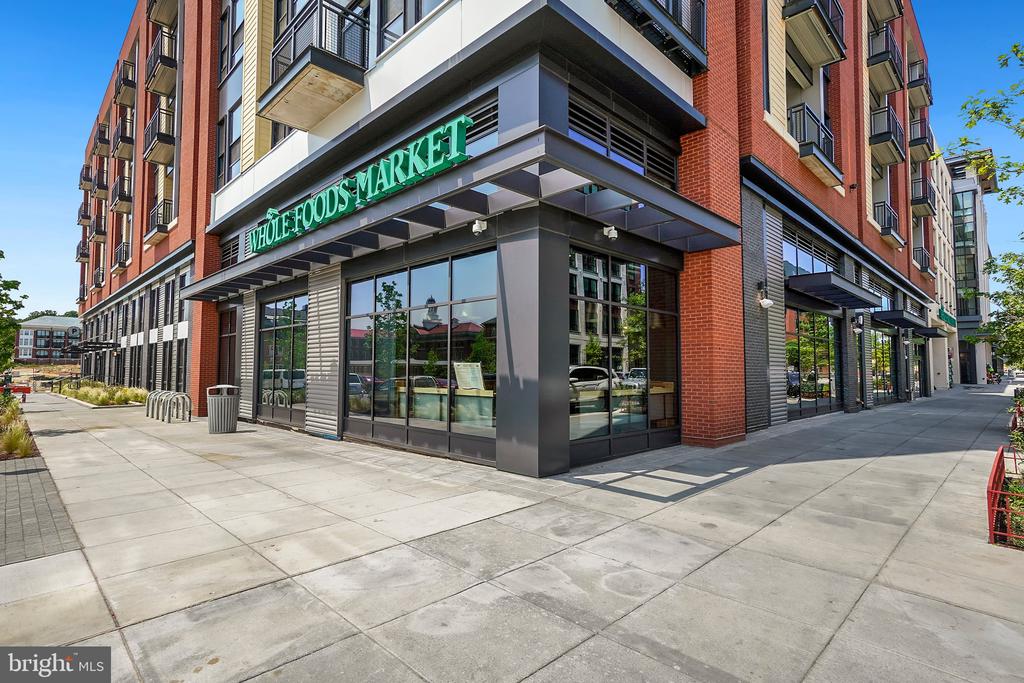
This lovely garden-style building is tucked into the residential neighborhood of 16th St Heights surrounded by mature landscaping, with tree-lined streets perfect for leisurely strolls and dog walks--and the building is pet-friendly, too! Ideally situated between Georgia Avenue and 16th Street NW, the home offers easy access to Takoma, the Kennedy Street corridor, The Parks at Walter Reed, Petworth, Rock Creek Park, Metro, multiple bus lines, and downtown. Neighborhood favorites include Oohh's & Aahh's, Brightwood Pizza & Bottle, Three Whistles, and La Coop, while Whole Foods, Starbucks, and additional shopping and dining at The Parks at Walter Reed make everyday living wonderfully convenient. Welcome home!

Kevin Friend

LISTING AGENT

Amenities

Interior

  • total bedrooms 2
  • Total bathrooms 2
  • full bathrooms 2
  • Laundry room Dryer In Unit Washer In Unit
  • Flooring Hardwood Ceramic Tile
  • Appliances Built-In Microwave Dishwasher Disposal Dryer Microwave Oven/Range - Gas Refrigerator Stainless Steel Appliances Stove Washer Washer/Dryer Stacked
  • other interior Features Crown Moldings Floor Plan - Open Kitchen - Gourmet Primary Bath(s) Upgraded Countertops Whirl Pool/Hot Tub Window Treatments Wood Floors Recessed Lighting Kitchen - Island Ceiling Fan(s)

Exterior & Building

  • Stories 4
  • water Source Public
  • Pool No Pool
  • parking Parking Lot
  • Heat Type Forced Air
  • Air Conditioning Central A/C
  • sewer Public Sewer
  • Disability Features None
  • HOA Amenities Common Grounds

Financial Details

  • Sales Price $320,000
  • Real Estate Tax $1,827/yr
  • Zoning RA-1

Area & Lot

  • Status Sold
  • Living Area 691 Sq.Ft.
  • Total Area 691 Sq.Ft.
  • MLS® ID DCDC2284912
  • Type Condo
  • Year Built 1938
  • Architecture Styles Contemporary
  • School District DISTRICT OF COLUMBIA PUBLIC SCHOOLS

Work With Us

With prior experience in managing complex transactions, negotiations and change, Kevin is able to identify with clients on a personal level, and ensure that their goals are his top-priority. Kevin is interested in developing long-term client relationships, not simply transaction-based interactions.

Let's Connect