5348 ZENITH OVERLOOK

$2,195,000

5348 ZENITH OVERLOOK, BETHESDA, MD 20816

For Sale

MLS® ID: MDMC2259260

  • 4 BEDROOMS
  • 4 FULL BATHROOMS
  • 1 HALF BATHROOM
  • 1,460 Sq.Ft.
  • 3,270 Sq.Ft.
  • 2025 BUILT

Property Details

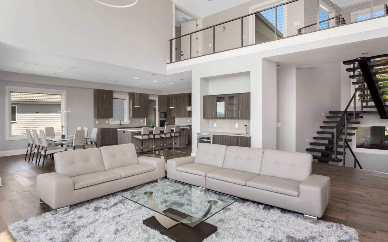
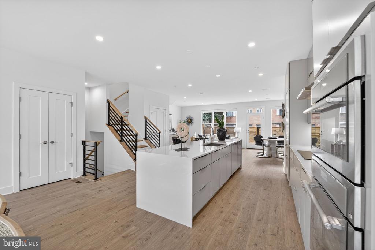
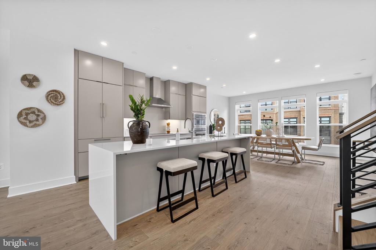
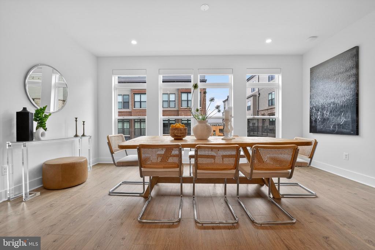
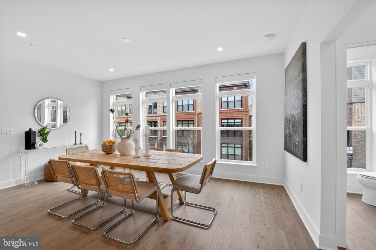
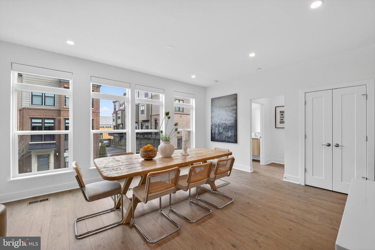
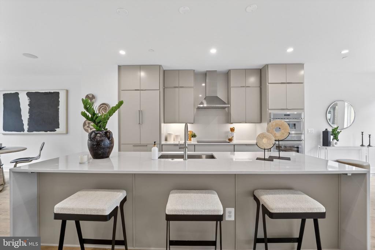
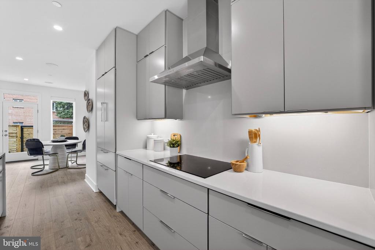
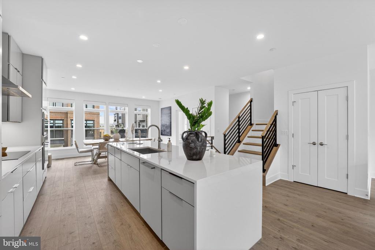
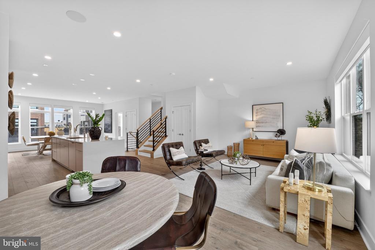
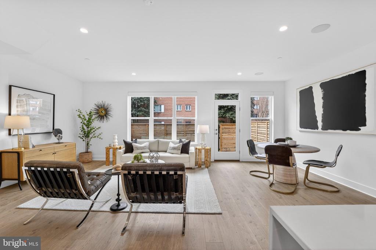
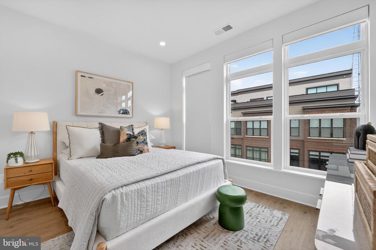
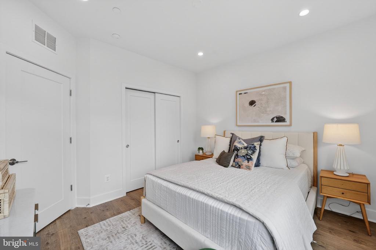
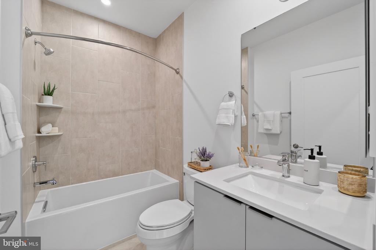
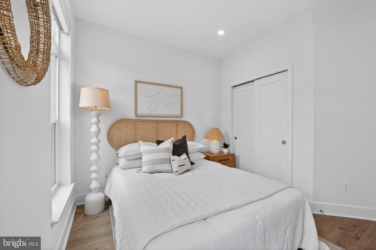
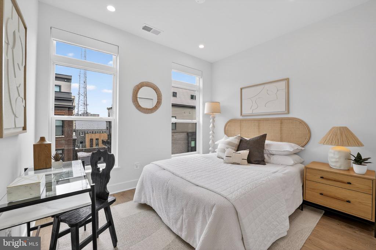
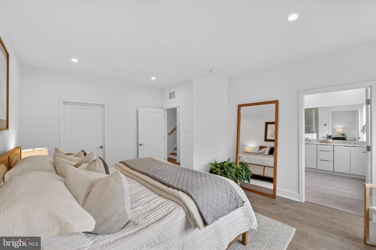
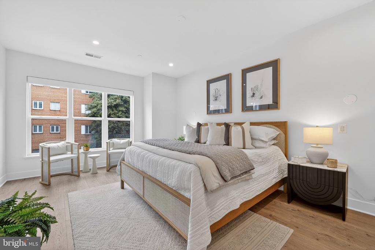
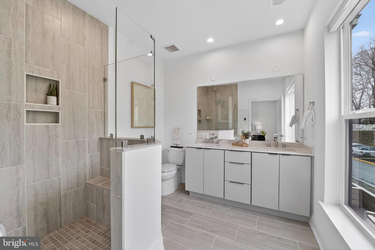
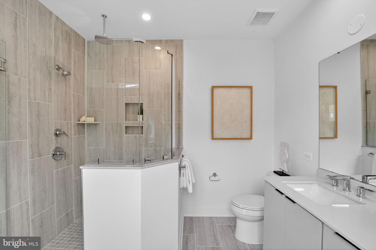
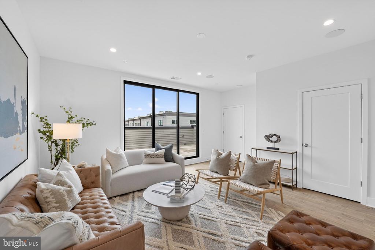
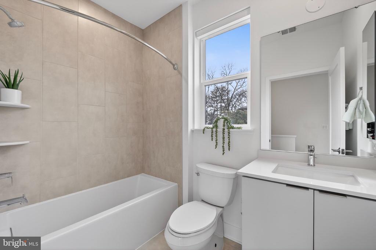
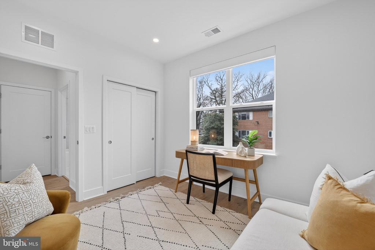
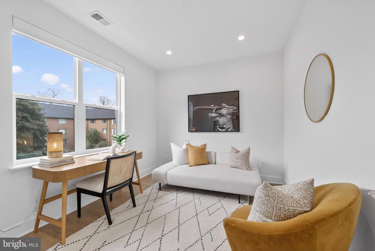
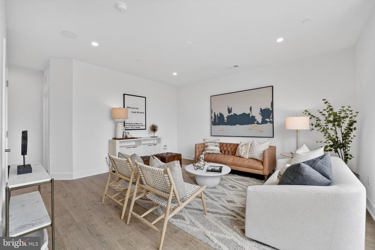
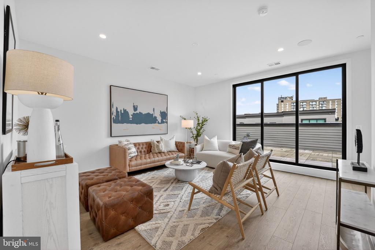
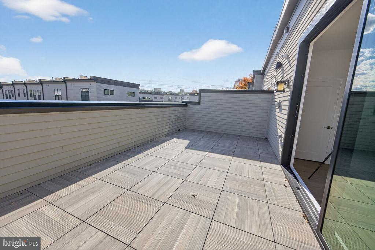
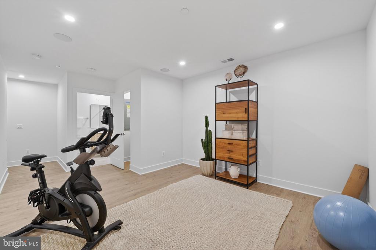
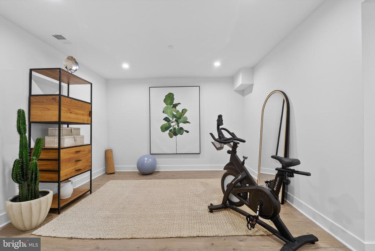
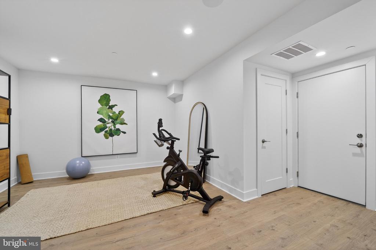
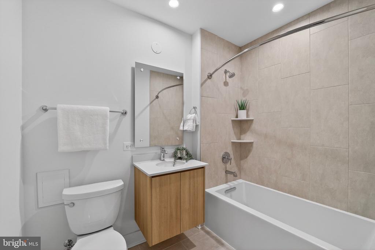
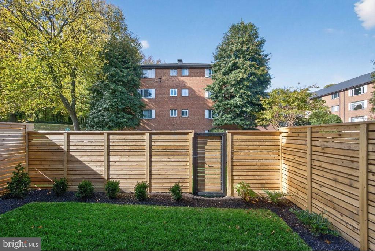
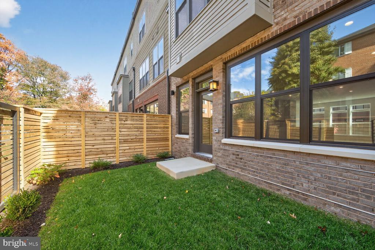
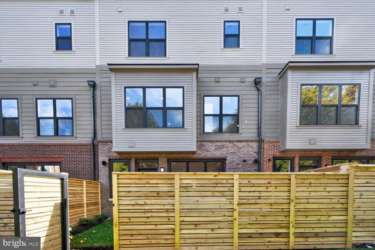
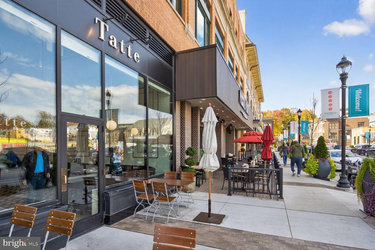
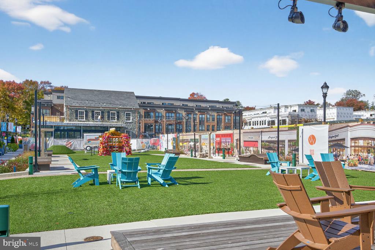
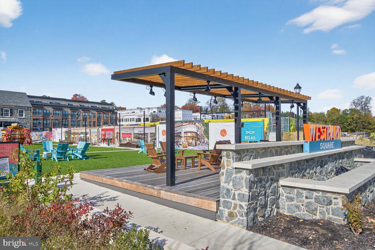
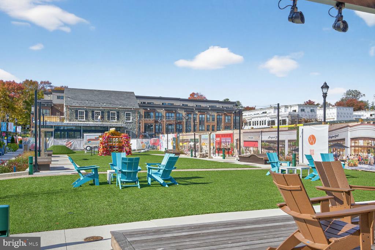
Built in 2025, 5348 Zenith Overlook is the only never-occupied Lapis in Phase I at Westbard Square and one of the community's largest floor plans: 3,270 square feet on four levels, with 4 bedrooms, 4.5 baths and a private elevator serving every level from the garage to the rooftop. The upgrades are already in place: whole-home smart system, security system, multi-zone Sonos audio, app-controlled window treatments, smart entry, Verizon FIOS with Eero mesh Wi-Fi and dedicated AV equipment. The finished entry level has a full bath and suits guests, an office or a gym. The main level centers on a chef's kitchen with a waterfall-edge granite island, granite countertops, Thermador and Bosch appliances, custom soft-close cabinetry and a pantry, open to the living and dining areas. The bedroom level holds the primary suite and two additional bedrooms. The loft level offers a secluded suite, a full bath, along with a den plumbed for a future wet bar. This level has access to the private rooftop terrace. Walk-in closets, a full-size washer and dryer, and recessed lighting run throughout. The rooftop terrace and the fenced, professionally sodded backyard are both wired for speakers and cameras. The two-car garage fits two full-size SUVs and includes an EV charging plug, plus guest garage parking. All builder warranties convey. Steps to Giant, Tatte, Starbucks and Piccoli Piatti at Westbard Square, with neighboring tennis courts; Padel Social, Whole Foods and the Capital Crescent Trail are close by. Wood Acres ES, Thomas Pyle MS and Walt Whitman HS (verify with MCPS).

Open House Hours

10/10/2026, 1:00 PM - 4:00 PM

Kevin Friend

LISTING AGENT

Amenities

Interior

  • total bedrooms 4
  • Total bathrooms 5
  • full bathrooms 4
  • half bathroom 1
  • Laundry room Upper Floor
  • Flooring Wood
  • Appliances Built-In Microwave Built-In Range Dishwasher Disposal Energy Efficient Appliances Washer - Front Loading Dryer - Front Loading
  • other interior Features Breakfast Area Butlers Pantry Primary Bath(s) Recessed Lighting Sound System Walk-in Closet(s) Window Treatments Wood Floors

Exterior & Building

  • Stories 4
  • Garage Space 12.0
  • water Source Public
  • utilities Cable TV Sewer Available Water Available
  • Pool No Pool
  • parking Attached Garage Parking Garage Off Street
  • Heat Type Heat Pump(s) Programmable Thermostat
  • Air Conditioning Central A/C Energy Star Cooling System
  • sewer No Septic System
  • Substructure Slab
  • Disability Features Elevator Other
  • HOA Amenities Tot Lots/Playground
  • security Features Carbon Monoxide Detectors Exterior Cameras
  • other exterior Features Roof Deck Street Lights Play Area

Financial Details

  • Sales Price $2,195,000
  • Real Estate Tax $17,018/yr
  • HOA Fees $240/mo
  • Zoning CRT

Area & Lot

  • Status For Sale
  • Open House 10/10/2026, 1:00 PM - 4:00 PM
  • Living Area 3,270 Sq.Ft.
  • Total Area 3,270 Sq.Ft.
  • Lot Area 1,460 Sq.Ft.
  • MLS® ID MDMC2259260
  • Type Townhouse
  • Year Built 2025
  • Neighborhood Bethesda
  • Architecture Styles Contemporary
  • Elementary School WOOD ACRES
  • Middle School THOMAS W. PYLE
  • High School WALT WHITMAN
  • School District MONTGOMERY COUNTY PUBLIC SCHOOLS
5348 ZENITH OVERLOOK

Bethesda

Bethesda is a community northwest of Washington, D.C., is known for its vibrant downtown, high-end dining, shopping, and proximity to the National Institutes of Health (NIH) and other major employers. It's a sought-after area for families, young professionals, and empty-nesters, offering a blend of urban and suburban living.

Explore Neighborhood

Work With Us

With prior experience in managing complex transactions, negotiations and change, Kevin is able to identify with clients on a personal level, and ensure that their goals are his top-priority. Kevin is interested in developing long-term client relationships, not simply transaction-based interactions.

Let's Connect