Property photo 1
Property photo 2
Property photo 3
Property photo 4
Property photo 5
5 Beds
5 Baths
3,700 sqft

$2,195,000

4919 26th Street N , Arlington VA, 22207

Price per sqft$593.24
Built in1980
Property size3,700 sqft
Property typeResidential

Overview

Pending

Listed Aug 5, 2026

Updated Aug 27

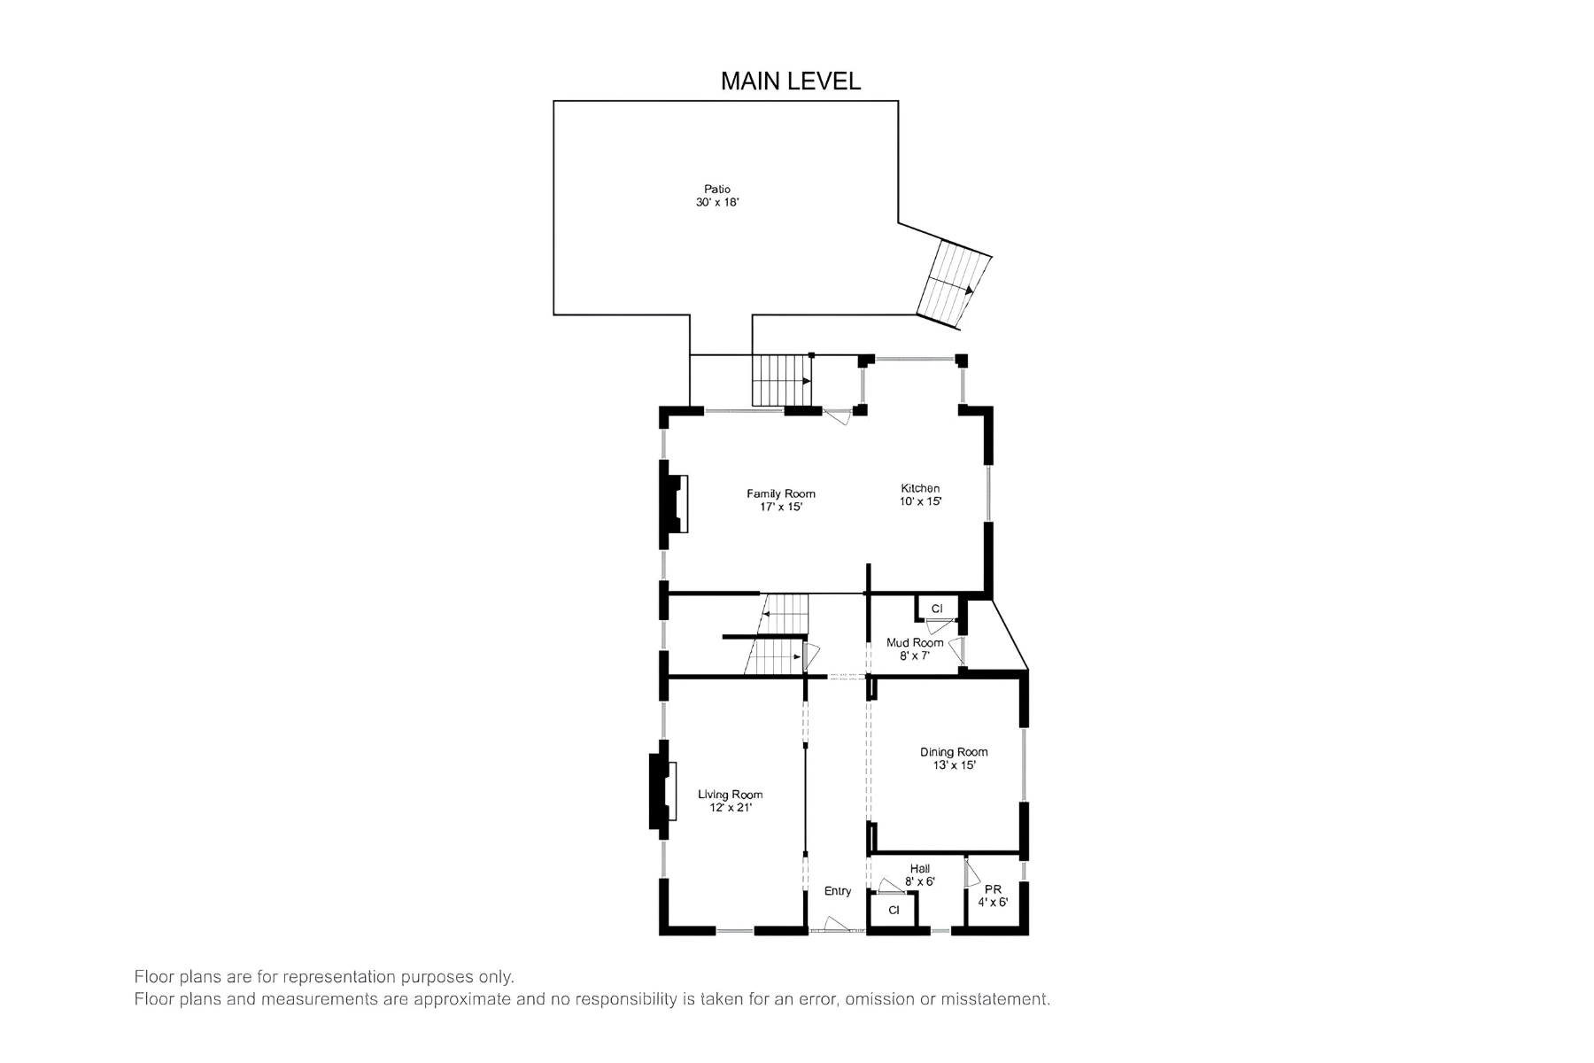
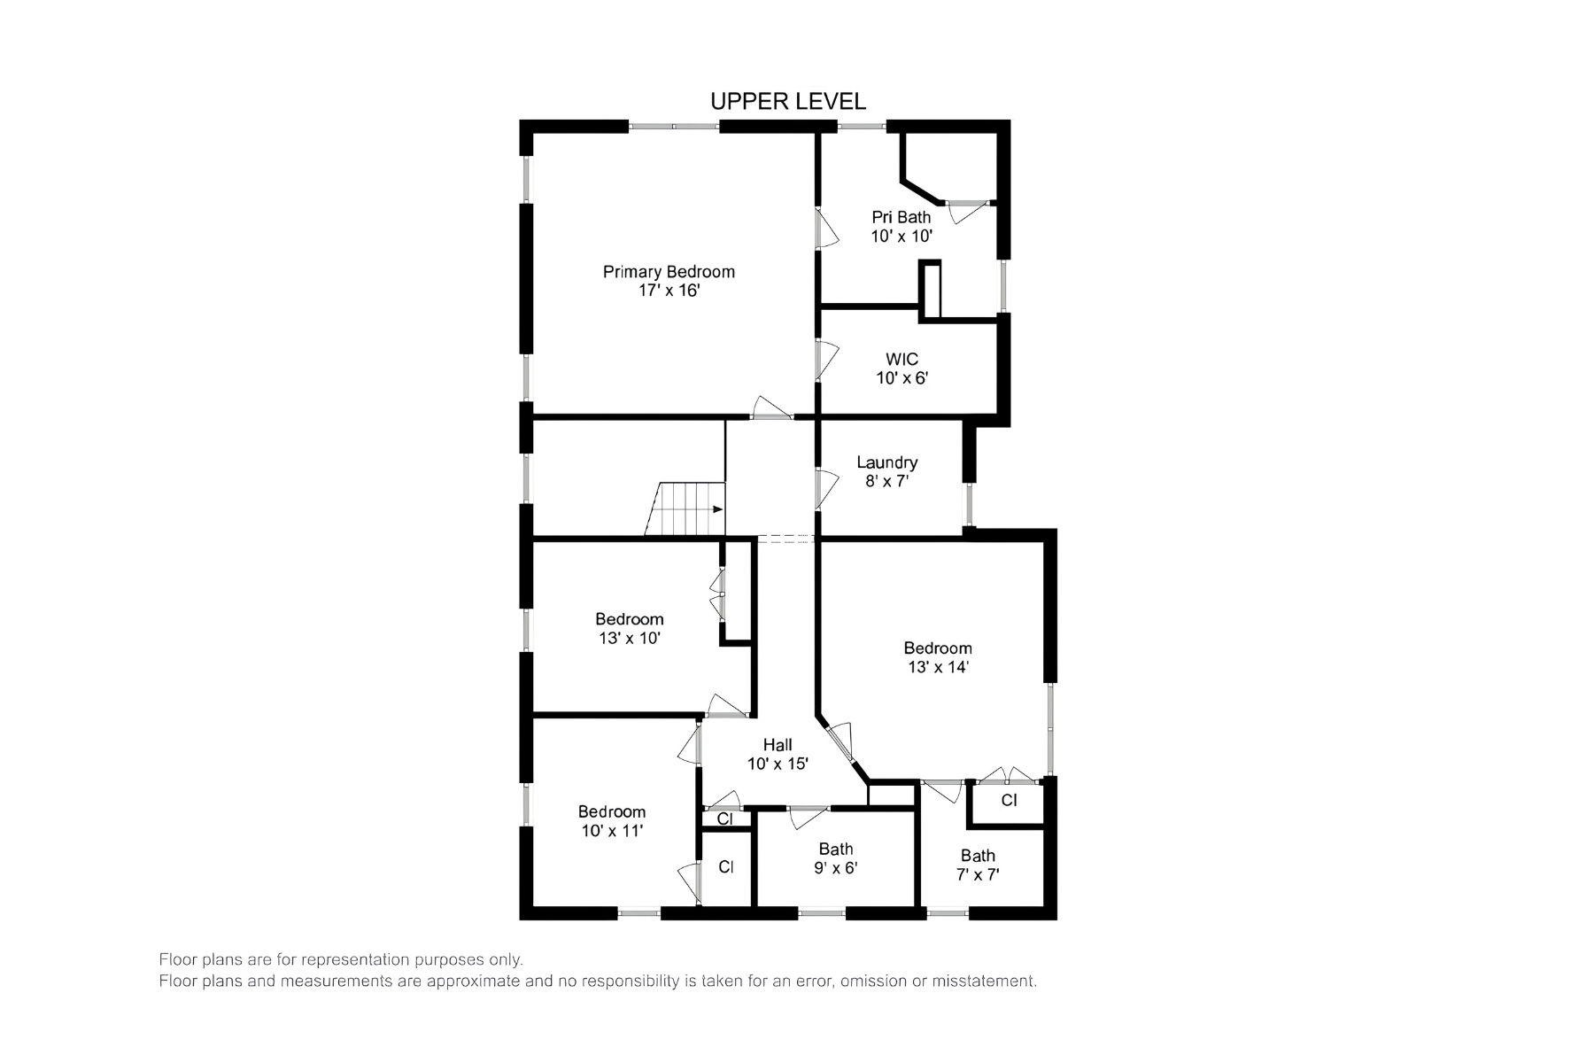
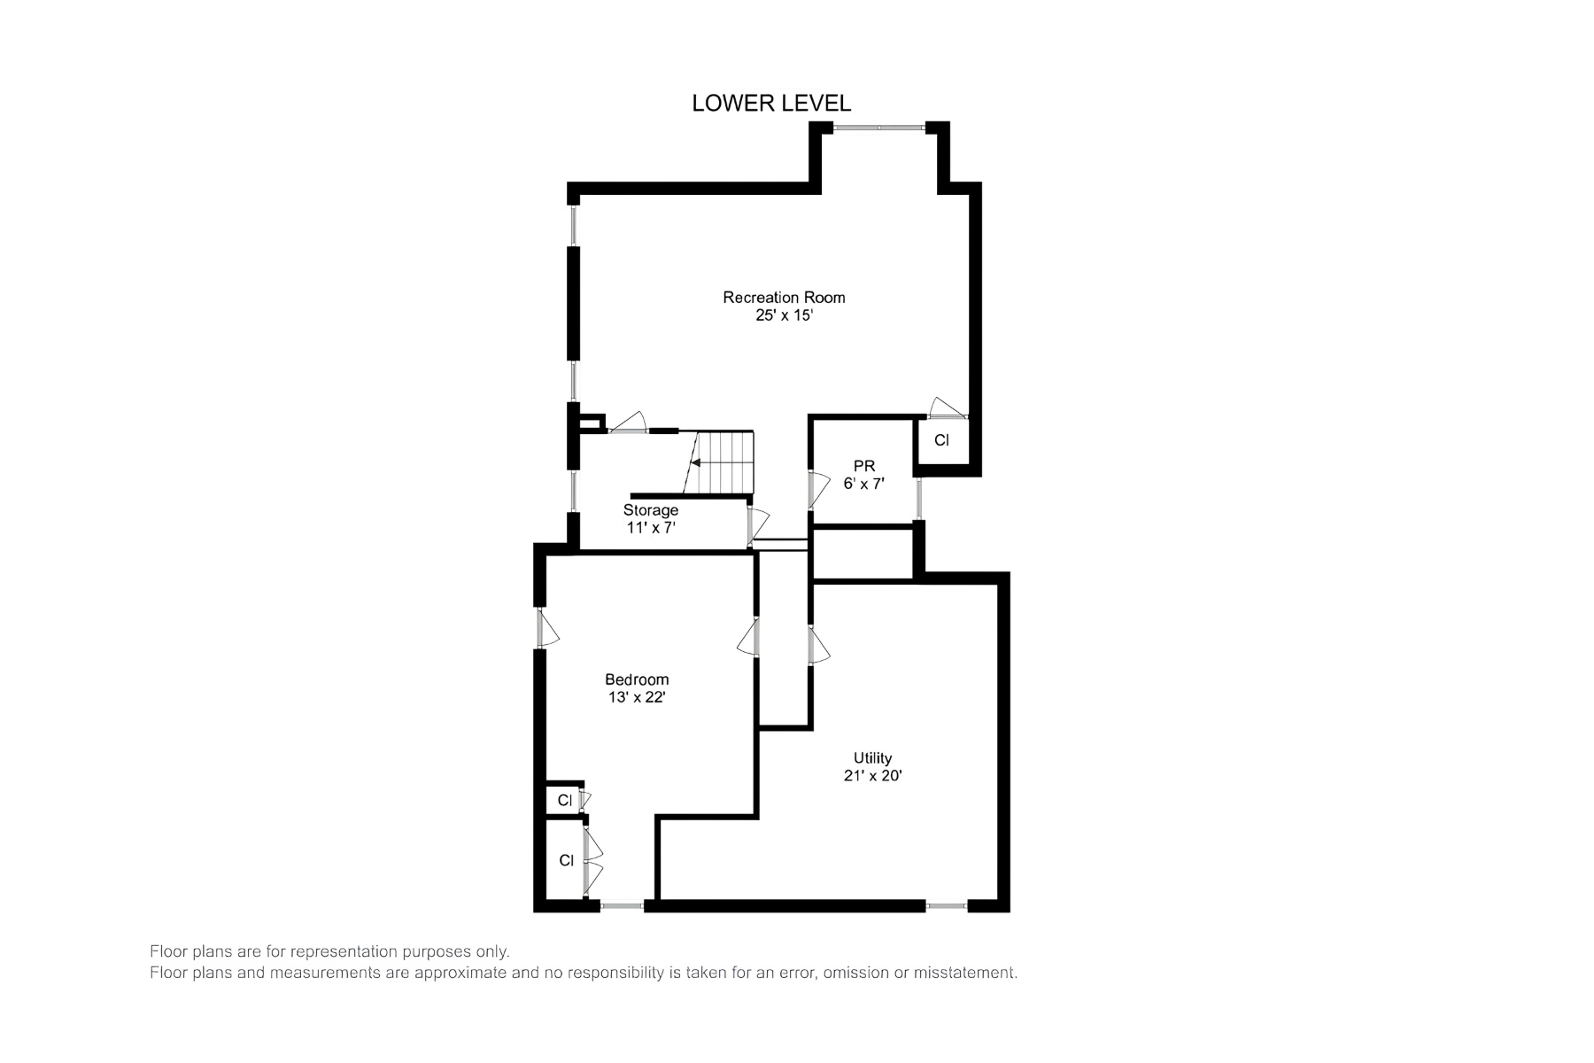
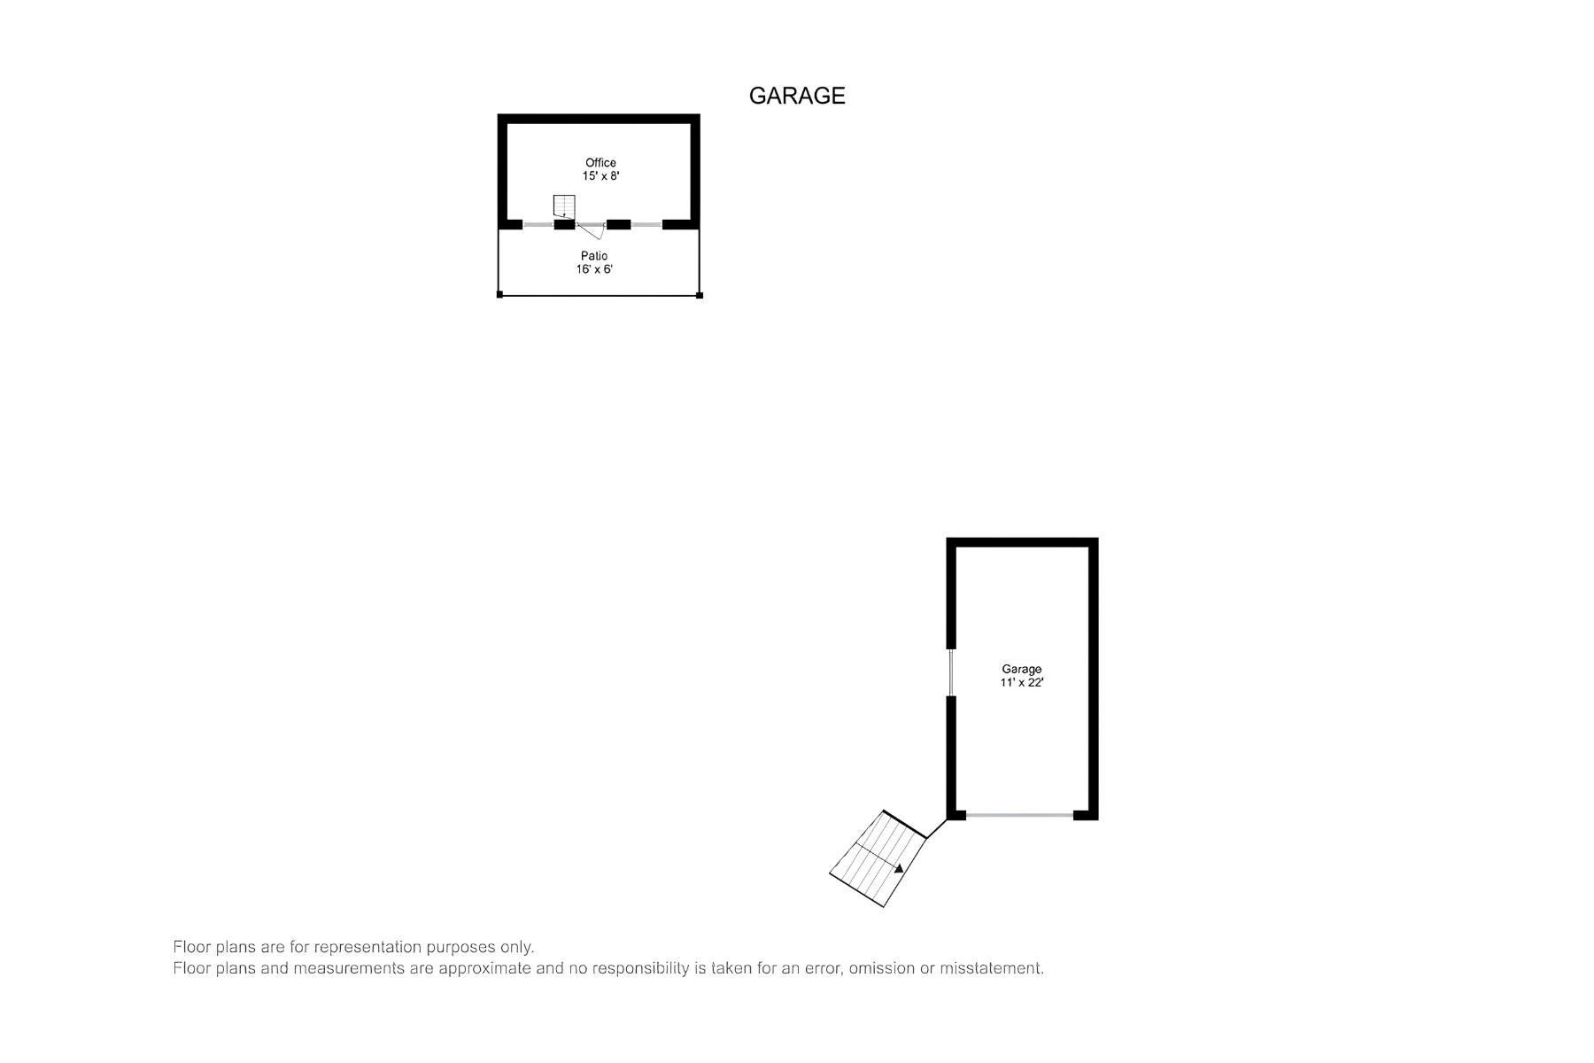
Welcome to this rare opportunity to live in an expanded, exquisitely renovated classic colonial style home in the sought after Country Club / Yorktown neighborhood of wonderful Arlington, Virginia. The perfectly proportioned, lovingly re-imagined main house includes a welcoming front porch with a garden entrance, a true through hall foyer generous formal living and dining rooms, open chef’s island kitchen with professional grade appliances, a well incorporated breakfast area open to a cozy family room with a pretty fireplace and built in casework. A mud room off the driveway, and a well placed powder room complete the main floor. Upstairs are four bedrooms and three full baths, including a luxurious primary suite which easily accommodates a sitting area, a sumptuous bath with designer tile and separate tub and shower, and the walk-in closet you always wanted. Three more bright, ample bedrooms, each with good exposures, closets, and lighting, and a well designed laundry room finish the second floor. Downstairs there is an enormous, well lit recreation room with bonus space for a workout or crafts, a fifth full daylight bedroom with its own entrance, a full bath, and massive, well organized, utility / storage space. There’s more! Step outside from the kitchen / family room into your own backyard oasis. Enjoy the beautiful custom patio, maturing well designed (and pollinator friendly!) landscaping, play area, to find a jewel box of a detached, lofted outbuilding (electricity, heating and cooling but no plumbing) to serve as either the she-shed, man-cave, office, or playhouse your lifestyle suggests. It’s an utterly charming space. There’s also a separate detached garage with an automatic door and electric car charger. All this, gleaming hardwood floors, custom finishes, tasteful decor, thoughtful improvements, and an 11,000+ sq ft lot (don’t miss the bonus area / dog run behind the office), close to shopping, parks, and Arlington’s popular award winning schools. This is it: the perfect house…. Welcome home!

$14,603/mo

Est. mortgage payment based on a $2,195,000 home price.

All estimates are provided by Luxury Presence for informational purposes only. Actual amounts may vary.

Additional information

MLS® ID
VAAR2077304
Available since
August 5, 2026

Interior Features

Bedrooms
5
Bathrooms
5
Cooling
Yes
Heating
Yes
Basement
Yes

Exterior Features

Lot Size
0.26 Acres

Other Property Details

Taxes
$19,124
Tax Frequency
Annually

Also listed on BRIGHT MLS

 Courtesy of Barbara Carnemark Nalls | TTR Sotheby's International Realty

Based on information from DASH - Sotheby's International Realty (SIR) as of 8/27/2026. This information is for your personal, non-commercial use and may not be used for any purpose other than to identify prospective properties you may be interested in purchasing. The display of MLS data is usually deemed reliable but is NOT guaranteed accurate by the MLS. Buyers are responsible for verifying the accuracy of all information should investigate the data themselves or retain appropriate professionals. Information from sources other than the Listing Agent may have been included in the MLS data. Unless otherwise specified in writing, Broker/Agent has not and will not verify any information obtained from other sources. The Broker/Agent providing the information contained herein may or may not have been the Listing and/or Selling Agent. 

©2026 DASH - Sotheby's International Realty (SIR). All rights reserved. 

Data last updated 9:44 PM UTC, 8/27/2026

Powered by Luxury Presence