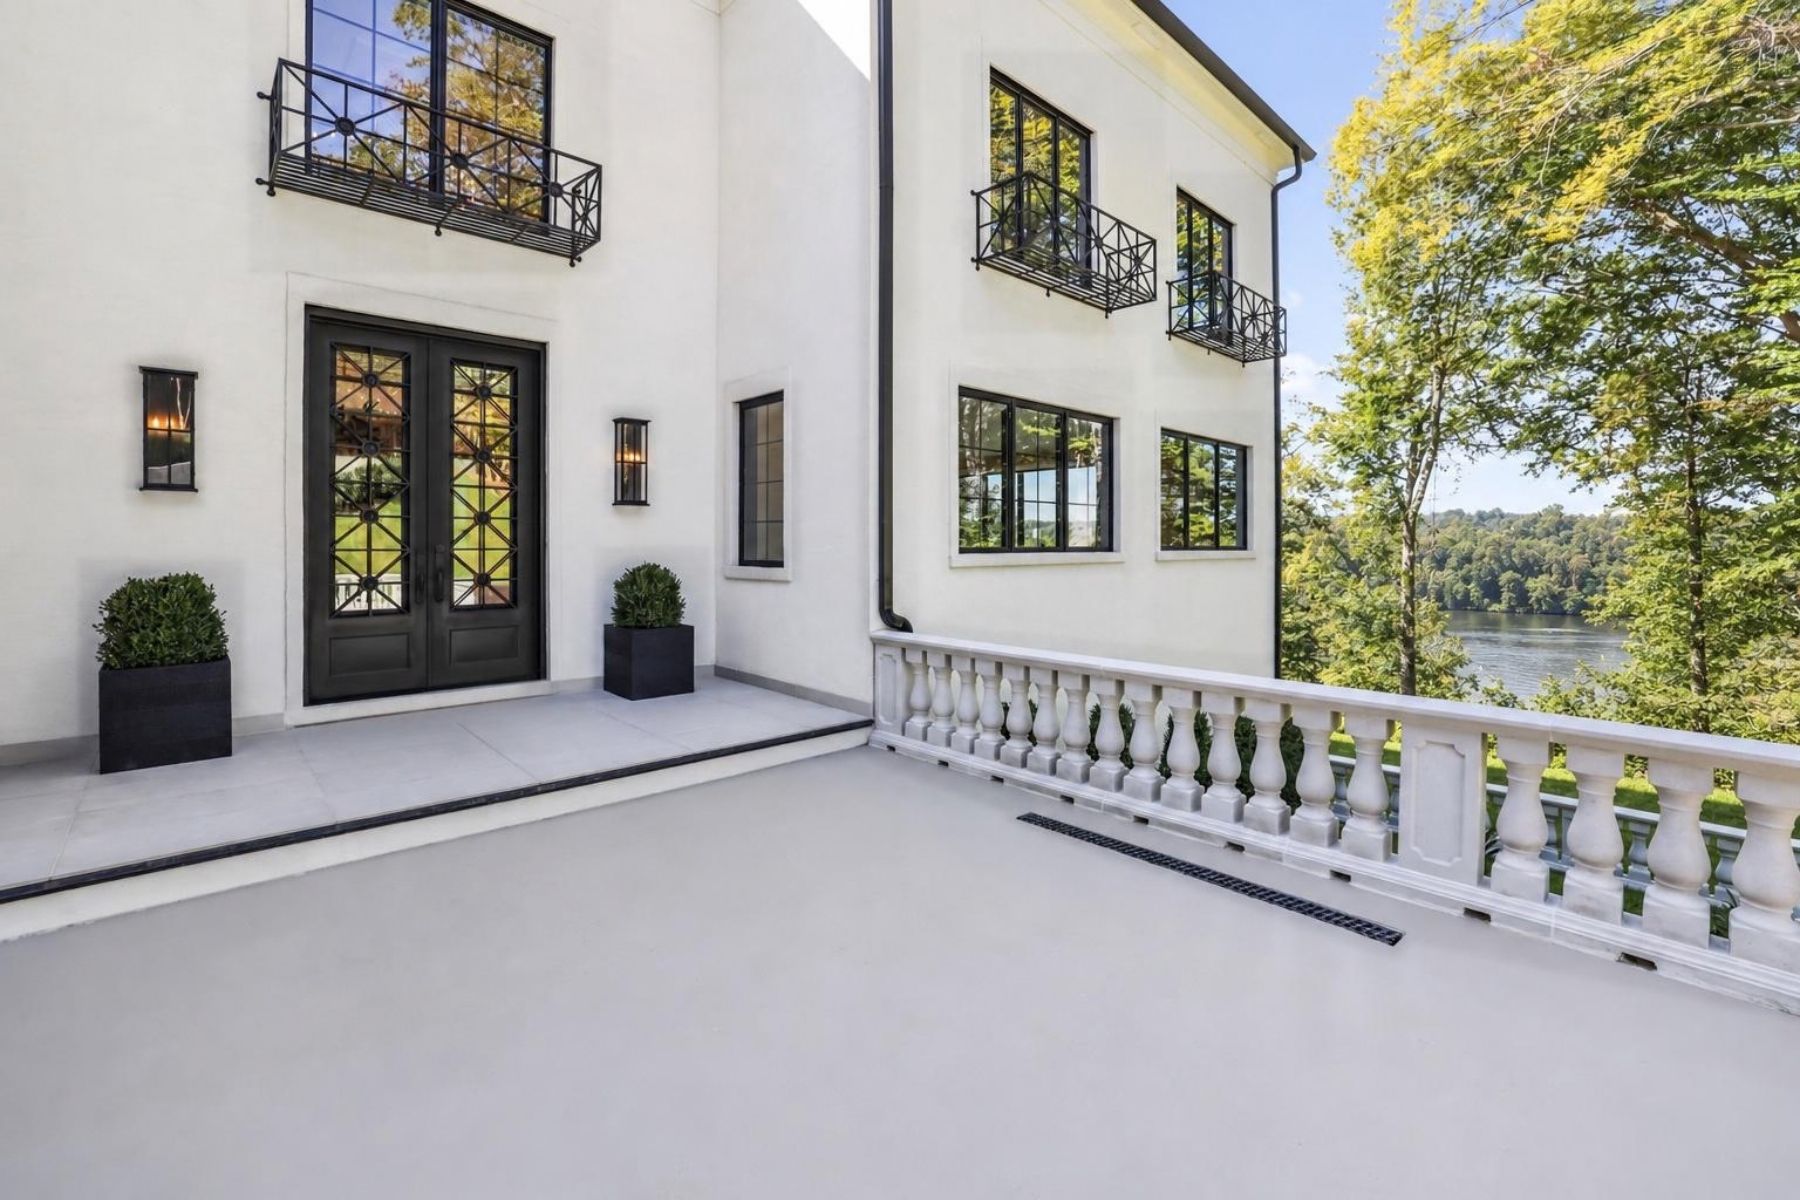
Property photo 1
Property photo 2
Property photo 3
Property photo 4
Property photo 5
6 Beds
6 Baths
11,670 sqft

$11,495,000

620 Rivercrest Drive, Mclean VA, 22101

Price per sqft$985.00
Built in2020
Property size11,670 sqft
Property typeResidential

Overview

Active

Listed Oct 2, 2026

Updated 7h ago

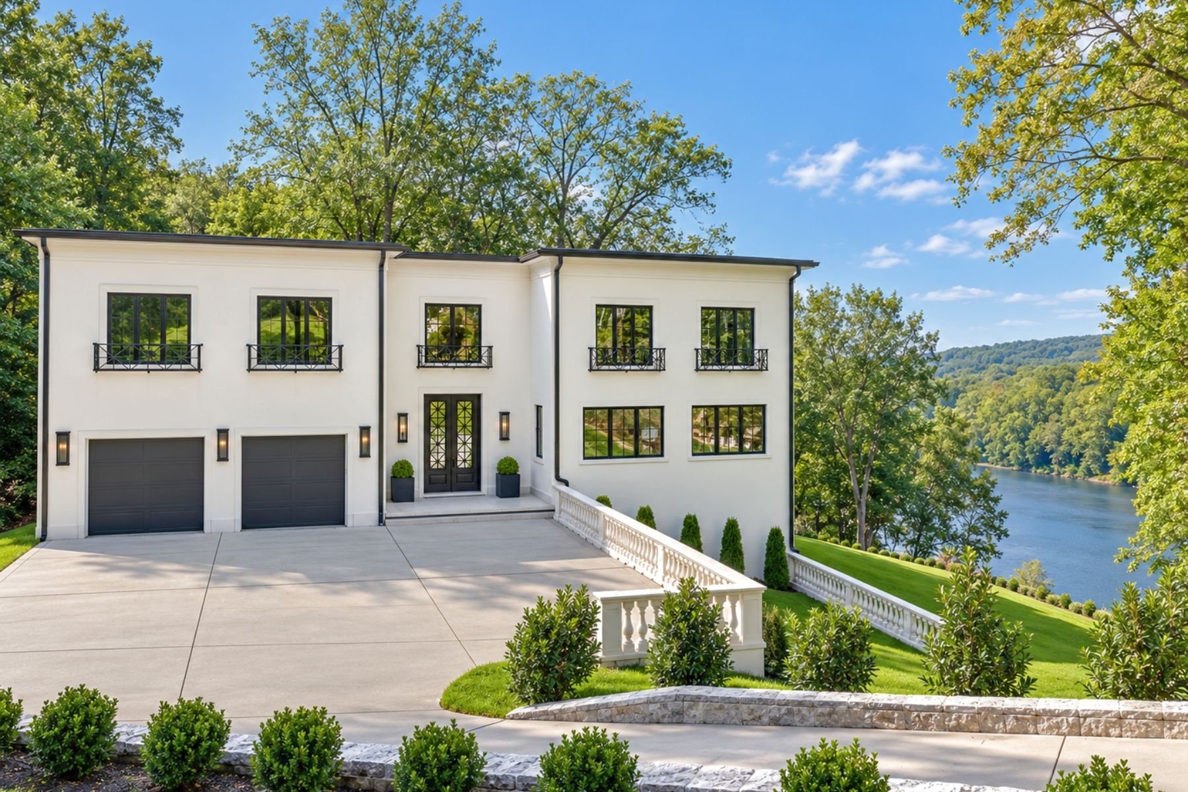
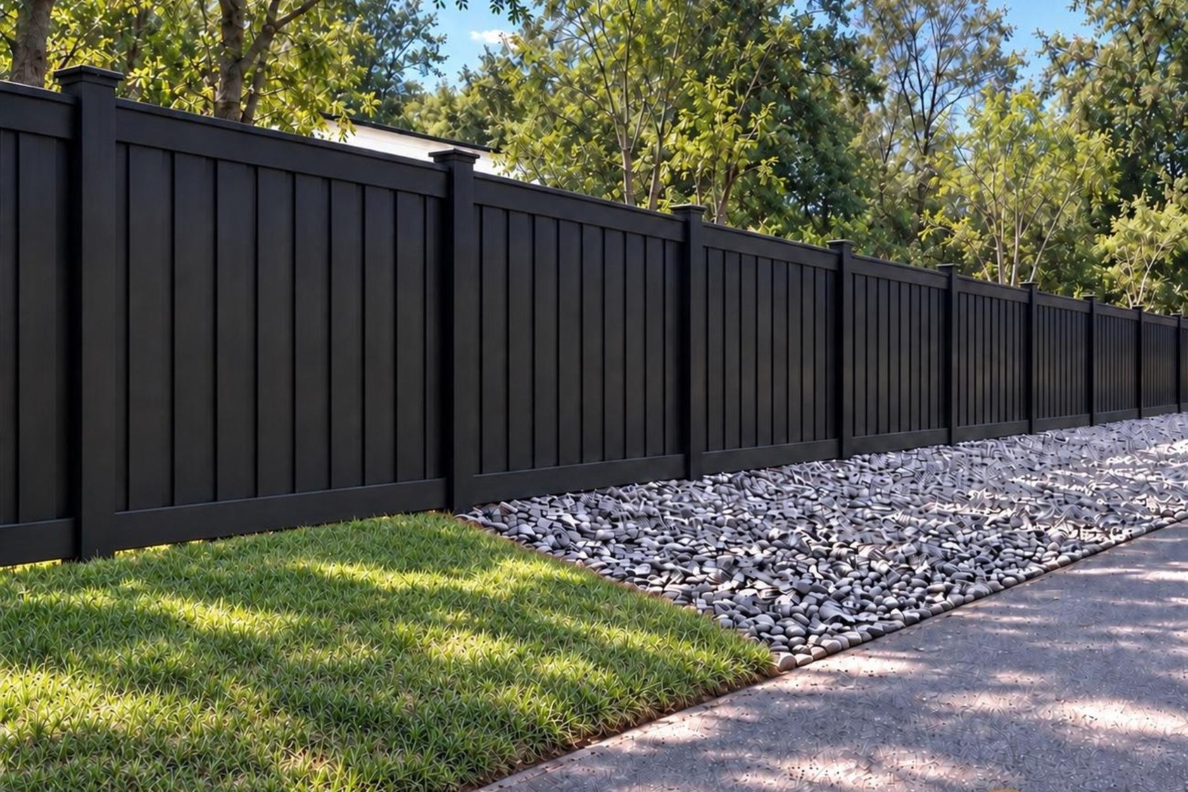
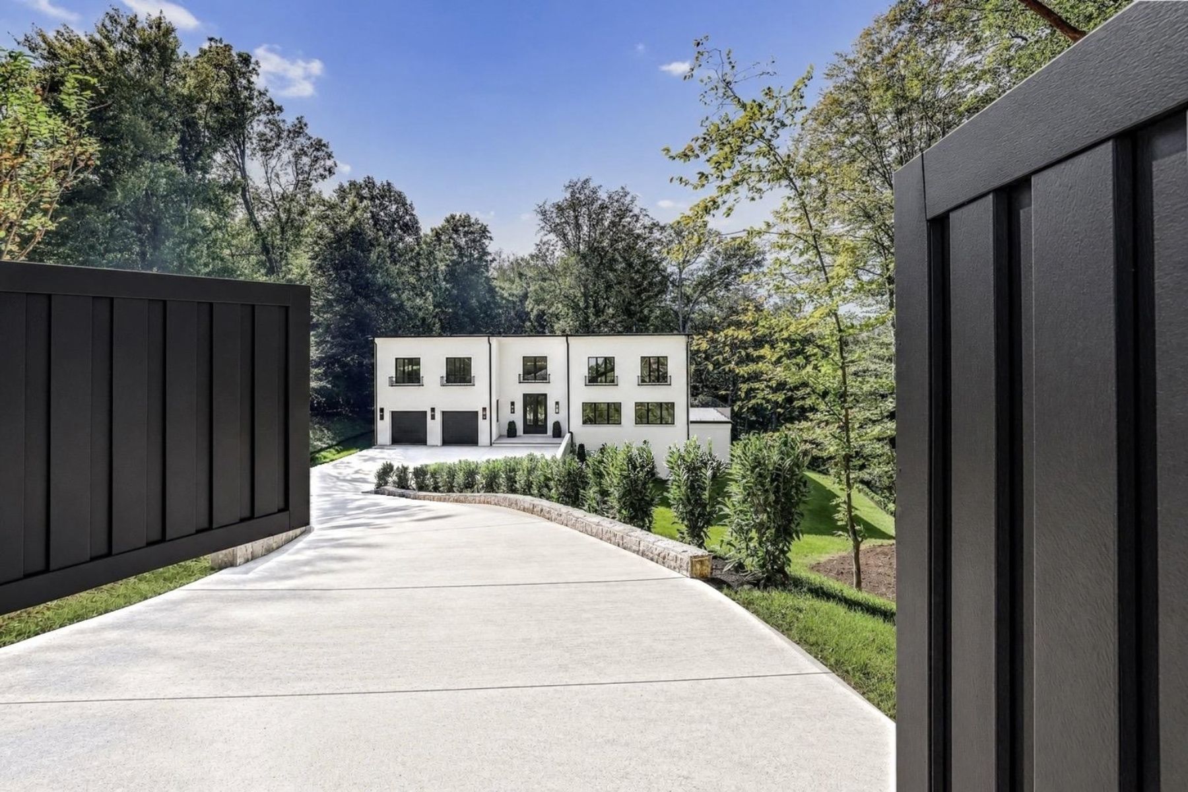
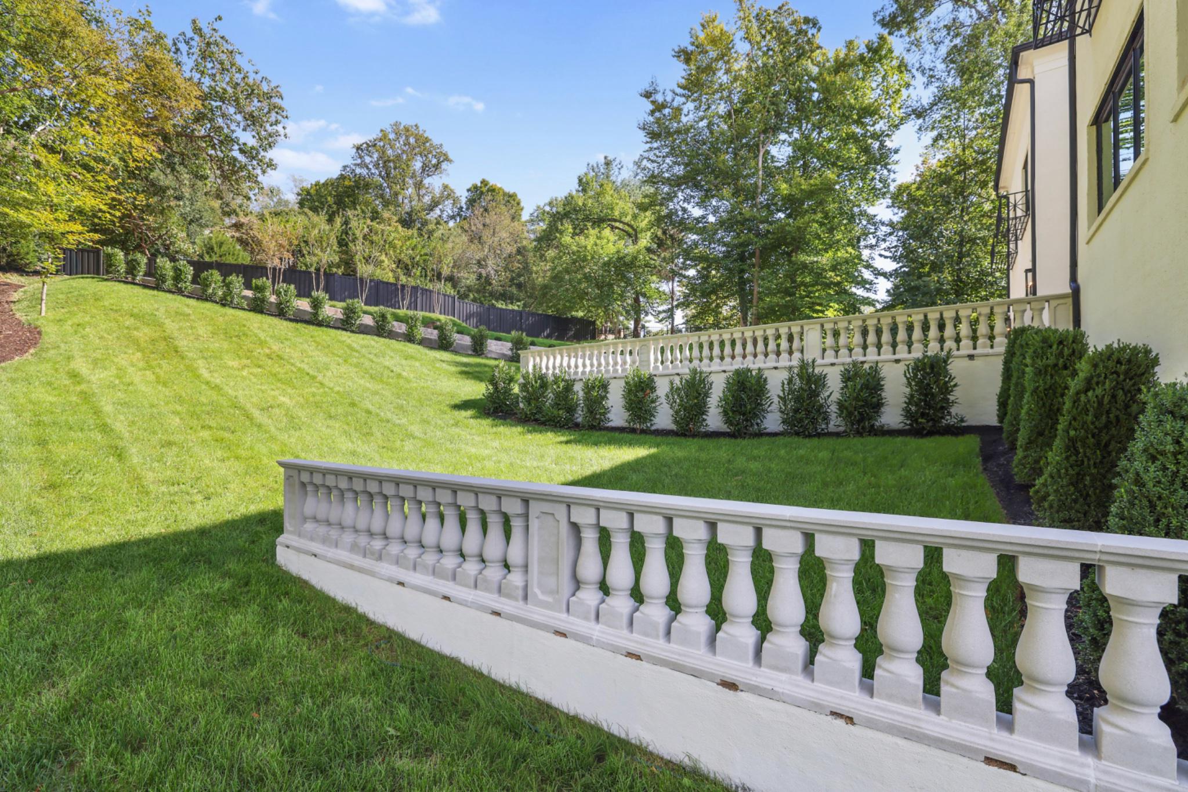
A remarkable setting directly along the Potomac River. Architecture that opens to the view. Interiors that bring it all together. At 620 Rivercrest Drive, the Potomac is part of daily life on all 3 levels. Clean architectural lines, soaring ceilings and walls of glass give the home its scale. Fully furnished interiors bring warmth and purpose to the rooms. A gated entrance opens to a newly completed driveway with a gradual approach, bordered by stone retaining walls and landscaped grounds. Mature trees provide privacy. Newly created tiered lawns offer room to play, entertain or relax with the Potomac in view. The 10-foot custom iron entry doors open to a double-height foyer and modern staircase. A generous central hall connects the main rooms and primary suite. Ahead, the formal living room reveals the river through a 24-foot glass sliding-door system. It opens to an elevated terrace directly above the water, facing the Potomac and its wooded shoreline. Open the doors and the river becomes part of the room. Nearly 12,000 finished square feet offer more than impressive dimensions. The layout lets different parts of the house be enjoyed at the same time. The main level accommodates formal entertaining, everyday meals, a private study and the primary suite. Upstairs provides a separate place to gather and retreat. Below is another setting entirely, designed for evenings with family and friends. The kitchen offers exceptional counter space, a large island and custom cabinetry. Book-matched Italian porcelain provides a striking backdrop to the 60-inch BlueStar range. A built-in Miele coffee system adds everyday convenience. There is room to cook, gather and enjoy a meal overlooking the Potomac. The formal dining room is furnished to seat 12, with room for 14 to 16, and features a glass-enclosed, temperature-controlled wine room. The main-level primary suite captures the river through floor-to-ceiling glass beneath a vaulted ceiling. A double-sided fireplace serves the suite and living room. The suite has 2 walk-in closets and a White Star Marble bath with heated floors, a steam shower, an air-bubble tub, dual vanities and separate water closets. Upstairs, an open gallery overlooks the living room and river, with space for a library or conversation area. Beyond it, an upper-level media lounge sits behind closed doors and includes a wet bar with refrigeration. Guests can enjoy their own gathering space near the bedrooms while entertaining continues on the main level. The lower-level lounge has the feel of a private club, with a large custom bar, fireplace and furnished conversation areas. Glass doors lead to the covered terrace and heated spa pool overlooking the Potomac. A dedicated theater room provides a separate setting for movies. The large guest suite also faces the river. Approximately 2,250 additional unfinished square feet offer room for future living or recreation space. Built by award-winning Apex Custom Homes, the residence features European oak floors, substantial custom millwork and Italian porcelain. Phillip Jeffries and Schumacher wallcoverings add texture. Construction includes European stucco over block masonry, Andersen architectural windows and doors and a whole-house Generac generator. The 2-car garage can accommodate hydraulic lifts for up to 4 cars, with additional on-site parking. Nearby Beltway connections provide access to the airports, Tysons shopping and restaurants, and Maryland. Here in McLean, privacy doesn’t require a remote location. Furnishings are available for separate purchase, allowing the next owner to retain the complete interior presentation and simplify the transition. The scale is impressive. The layout makes it livable. And the Potomac gives it a setting you can’t recreate.

$76,477/mo

Est. mortgage payment based on a $11,495,000 home price.

All estimates are provided by Luxury Presence for informational purposes only. Actual amounts may vary.

Additional information

MLS® ID
VAFX2343776
Available since
October 2, 2026

Interior Features

Bedrooms
6
Bathrooms
6
Cooling
Yes
Heating
Yes
Basement
Yes

Exterior Features

Lot Size
1.16 Acres

Other Property Details

Taxes
$71,458
Tax Frequency
Annually

Also listed on BRIGHT MLS

 Courtesy of Will Thomas | TTR Sotheby's International Realty

Based on information from DASH - Sotheby's International Realty (SIR) as of 10/2/2026. This information is for your personal, non-commercial use and may not be used for any purpose other than to identify prospective properties you may be interested in purchasing. The display of MLS data is usually deemed reliable but is NOT guaranteed accurate by the MLS. Buyers are responsible for verifying the accuracy of all information should investigate the data themselves or retain appropriate professionals. Information from sources other than the Listing Agent may have been included in the MLS data. Unless otherwise specified in writing, Broker/Agent has not and will not verify any information obtained from other sources. The Broker/Agent providing the information contained herein may or may not have been the Listing and/or Selling Agent. 

©2026 DASH - Sotheby's International Realty (SIR). All rights reserved. 

Data last updated 8:19 PM UTC, 10/2/2026

Powered by Luxury Presence